Welcome to the 15 Ashwood Drive, a new construction home in Santa Rosa Beach, Florida. This stunning two-story home holds 2,700 square feet of elegant living space and is nestled on the west end of Scenic Highway 30A only, just one mile from public beach access. The Ashton floorplan features 5 bedrooms, 4.5 bathrooms, 2 stories, and a spacious 2 car garage. When entering the Ashton plan, you find a bright foyer which leads to an office and powder room. Continuing toward the grand living area, you will pass the wood tread stairs to the second floor. Beyond the foyer, a grand open living space is brightly lit by plenty of windows giving natural light to the dining, kitchen, and living room.The open living area makes entertaining a breeze with the large kitchen island, bar seating, and glass back door to the covered back patio. In the kitchen you will find gorgeous quartz countertops, under cabinet lighting, soft-close doors and drawers, sleek stainless-steel appliances, and hardwood flooring that continues throughout the common areas and bedrooms. The large kitchen island is home to the farmhouse style sink and the KitchenAid stainless interior built-in dishwasher with hidden controls. A guest bedroom and full bathroom can also be found off the first floor down from the heart of the home. Continuing upstairs, you are greeted by the primary bedroom suite complete with natural light, hardwood flooring, and a ceiling fan. The primary bathroom can be found beyond with a luxurious, zero-entry tile shower, a large walk-in closet with wood shelving, a double-sink vanity with quartz countertops, white cabinetry, and gorgeous tile flooring. The second floor is also home to a jack and jill bathroom shared by 2 guest bedrooms and another bedroom with it's very one full bathroom. The laundry room is conveniently located on the second floor with the majority of the bedrooms.
Sold for $984,625
Zillow last checked:
Listing updated:
Bought with:
Travis Talley
KELLER WILLIAMS REALTY GULF COAST
Source: PAR,MLS#: 670574
Price history
| Date | Event | Price |
|---|---|---|
| 8/27/2025 | Sold | $984,625-5.2%$366/sqft |
Source:  PAR #670574 Report a problem PAR #670574 Report a problem | ||
| 7/30/2025 | Pending sale | $1,038,210$386/sqft |
Source:  ECAOR #952559 Report a problem ECAOR #952559 Report a problem | ||
| 7/10/2025 | Price change | $1,038,210-8.4%$386/sqft |
Source:  DR Horton Report a problem DR Horton Report a problem | ||
| 7/4/2025 | Price change | $1,132,900+1.2%$421/sqft |
Source: DR Horton Report a problem | ||
| 6/14/2025 | Price change | $1,119,773-0.2%$417/sqft |
Source: DR Horton Report a problem | ||
| 4/24/2025 | Price change | $1,121,773+0.1%$417/sqft |
Source: DR Horton Report a problem | ||
| 4/16/2025 | Price change | $1,121,144-3.7%$417/sqft |
Source: DR Horton Report a problem | ||
| 9/23/2024 | Pending sale | $1,163,844+3.8%$433/sqft |
Source: ECAOR #952559 Report a problem | ||
| 9/12/2024 | Price change | $1,121,169+2.7%$417/sqft |
Source: DR Horton Report a problem | ||
| 9/5/2024 | Price change | $1,091,169-6.2%$406/sqft |
Source: DR Horton Report a problem | ||
| 8/31/2024 | Price change | $1,163,844-1%$433/sqft |
Source: DR Horton Report a problem | ||
| 8/16/2024 | Price change | $1,175,600+0.2%$437/sqft |
Source: DR Horton Report a problem | ||
| 8/10/2024 | Price change | $1,173,075+7.4%$436/sqft |
Source: DR Horton Report a problem | ||
| 8/9/2024 | Price change | $1,092,075+1%$406/sqft |
Source: ECAOR #952559 Report a problem | ||
| 8/3/2024 | Price change | $1,081,154-1%$402/sqft |
Source: DR Horton Report a problem | ||
| 6/27/2024 | Price change | $1,092,075+4.5%$406/sqft |
Source: DR Horton Report a problem | ||
| 6/25/2024 | Price change | $1,044,900-5.4%$389/sqft |
Source: DR Horton Report a problem | ||
| 6/17/2024 | Price change | $1,104,900+7.3%$411/sqft |
Source: ECAOR #952559 Report a problem | ||
| 6/15/2024 | Listed for sale | $1,029,900$383/sqft |
Source: DR Horton Report a problem | ||
Nearby homes
- $486,2003 bd2 ba1.3k sqft566 Slalom Way, Santa Rosa Beach, FL 32459Off Market
- $1,226,9004 bd3 ba3.7k sqft205 Slalom Way, Santa Rosa Beach, FL 32459Off Market
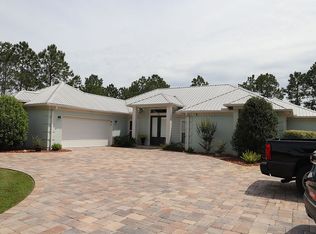
- $819,8004 bd3 ba2.9k sqft161 Slalom Way, Santa Rosa Beach, FL 32459Off Market
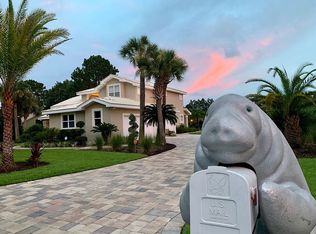
- $1,107,3003 bd2 ba608 sqft239 Slalom Way #A, Santa Rosa Beach, FL 32459Off Market
Sell for more on Zillow
Get a Zillow Showcase℠ listing at no additional cost and you could sell for .
$988,200
2% more
+$19,764
With Zillow Showcase(estimated)
$1,007,964
