Skip main navigation
Sold for $1,035,000
  • $1,035,000

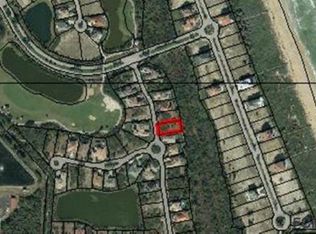
    15 Atlantic Pl, Palm Coast, FL 32137

    3beds
    2,831sqft
    Single Family Residence
    Built in 2004
    10,096 Square Feet Lot
    $1,033,400 Zestimate®
    $366/sqft
    $3,996 Estimated rent

    Home value

    $1,033,400

    $930,000 - $1.16M

    $3,996/mo

    Zestimate® history
    Loading
    Loading...

    Owner options

    List your home for rent

    $3,996/mo

    Rent Zestimate®

    Find your next renter with Zillow Rental Manager. Plus, with online applications, you can quickly screen prospective tenants – for free.

    Learn more

    $3,996/mo

    Rent Zestimate®

    Refinance and save

    $7,152/mo

    Est. payment

    Refinancing to a lower rate could help reduce your monthly payments and save thousands over the life of the loan.

    See today's rates

    $7,152/mo

    Est. payment

    Explore your selling options

    Work with a Zillow partner agent

    Leverage their expertise and Zillow's premium Showcase listings to get your home seen by more buyers.

    Get started

    List with your own agent

    Get your home in front of millions of buyers by listing it on Zillow.

    Learn how to do it

    Sell it yourself

    Take full control of how buyers see your home on Zillow by listing For Sale by Owner (FSBO).

    List your home

    What's special

    Saltwater poolPrivate community beachMaster suite wingBreakfast nookScreened in lanaiWhirlpool tubLush preserve
    Welcome to 15 Atlantic Place only 400 yards from your private community beach. This 2,831sf 3 bed 2.5 bath home offers the ideal Florida lifestyle. This home features, a formal dining room, an office/den, and an expansive great room with 20 foot-high two-story ceilings. A spacious chef’s kitchen with walk-in pantry and the breakfast nook opens to the great room. A powder room and laundry room are conveniently located off the kitchen leading to the garage. The first floor also has a large master suite wing with a spacious bath containing a whirlpool tub, a separate shower and large walk-in closet. Sliding glass doors off both the master and great room lead to a beautifully landscaped screened in lanai with a saltwater pool surrounded by a lush preserve. A beautiful staircase to the second floor leads to a loft equipped with a wet bar and mini-fridge. Sliding glass doors lead to a large screened balcony providing a perfect place to watch the sunrise with partial views of the Atlantic. Two guest rooms, one oversized on the second floor share an additional bath. There is an oversized attached garage with space for a golf cart and storage. And as an added benefit you have low HOA fees in the community and 24 hour manned gated security. An optional membership to the world class club at Hammock Beach Golf Resort and Spa offers a truly unique experience with two pristine award-winning golf courses, eight lighted hydro-grid tennis courts, 2 pickleball courts, 3 on site dining venues, a 209-slip marina and a 91,000 square foot fantasy pool complex complete with four pools including an indoor pool, a waterslide and lazy river along with spa and fitness center. Located between St Augustine and Daytona beach this home is conveniently located near airports in Daytona, Jacksonville and Orlando along with plenty of opportunities for shopping, sports and recreation, hiking biking and nature trails. This the Florida lifestyle you have been looking for.

    Zillow last checked:

    Listing updated:

    Listed by:

    Kathryn Teiro-Peter 386-310-3000,

    MORRIS WILLIAMS REALTY 888-326-3949

    Bought with:

    Kevin Pimentel, 3489410

    TAKE ACTION PROPERTIES, LLC

    Source: Stellar MLS,MLS#: FC302223MLS LogoOriginating MLS: Orlando Regional

    Facts & features

    Interior

    Bedrooms & bathrooms
    • Bedrooms: 3
    • Bathrooms: 3
    • Full bathrooms: 2
    • 1/2 bathrooms: 1
    Rooms
    • Room types: Den/Library/Office, Dining Room, Great Room, Loft
    Primary bedroom
    • Features: Walk-In Closet(s)
    • Level: First
    Bedroom 1
    • Features: Built-in Closet
    • Level: Second
    Bedroom 2
    • Features: Built-in Closet
    • Level: Second
    Primary bathroom
    • Level: First
    Bathroom 1
    • Level: Second
    Great room
    • Level: First
    Kitchen
    • Level: First
    Loft
    • Level: Second
    Office
    • Level: First
    Heating
    • Central, Electric, Heat Pump
    Cooling
    • Central Air
    Appliances
    • Included: Bar Fridge, Dishwasher, Disposal, Dryer, Electric Water Heater, Microwave, Range, Refrigerator, Washer, Wine Refrigerator
    • Laundry: Inside, Laundry Room
    Features
    • Ceiling Fan(s), Crown Molding, Eating Space In Kitchen, High Ceilings, Kitchen/Family Room Combo, Open Floorplan, Primary Bedroom Main Floor, Solid Wood Cabinets, Split Bedroom, Stone Counters, Thermostat, Tray Ceiling(s), Walk-In Closet(s), Wet Bar
    • Flooring: Carpet, Tile, Hardwood
    • Doors: Sliding Doors
    • Windows: Storm Window(s), Shutters, Tinted Windows, Window Treatments
    • Has fireplace: No
    Interior area
    • Total structure area: 3,896
    • Total interior livable area: 2,831 sqft

    Property

    Parking
    • Total spaces: 2
    • Parking features: Garage Door Opener, Golf Cart Parking, Guest, Oversized
    • Attached garage spaces: 2
    Features
    • Levels: Two
    • Stories: 2
    • Patio & porch: Covered, Deck, Patio, Screened
    • Exterior features: Gray Water System, Irrigation System, Lighting, Private Mailbox
    • Has private pool: Yes
    • Pool features: Gunite, In Ground, Lighting, Salt Water, Screen Enclosure, Tile
    • Has view: Yes
    • View description: Pool, Trees/Woods, Gulf/Ocean - Partial
    • Has water view: Yes
    • Water view: Gulf/Ocean - Partial
    Lot
    • Size: 10,096 Square Feet
    • Features: Landscaped, Near Golf Course, Near Marina
    • Residential vegetation: Mature Landscaping, Oak Trees, Trees/Landscaped, Wooded
    Details
    • Parcel number: 0411313509000000450
    • Zoning: PUD
    • Special conditions: None

    Construction

    Type & style
    • Home type: SingleFamily
    • Architectural style: Florida,Patio,Mediterranean
    • Property subtype: Single Family Residence
    Materials
    • Block, Stucco
    • Foundation: Slab
    • Roof: Tile
    Condition
    • Completed
    • New construction: No
    • Year built: 2004

    Utilities & green energy

    • Sewer: Public Sewer
    • Water: Public
    • Utilities for property: BB/HS Internet Available, Cable Connected, Electricity Connected, Fiber Optics, Phone Available, Public, Sewer Connected, Sprinkler Recycled, Street Lights, Water Connected

    Community & HOA

    Community
    • Features: Deed Restrictions, Gated Community - Guard, Golf Carts OK, Irrigation-Reclaimed Water, Special Community Restrictions
    • Security: Gated Community, Security Gate, Security System, Security System Owned, Smoke Detector(s)
    • Pet fee: $0 monthly
    • Subdivision: OCEAN HAMMOCK
    HOA
    • Has HOA: Yes
    • Amenities included: Gated, Maintenance, Security, Vehicle Restrictions
    • Services included: 24-Hour Guard, Common Area Taxes, Maintenance Grounds, Manager, Security, Trash
    • HOA fee: $170 monthly
    • HOA name: Amy Spradling
    Location
    • Region: Palm Coast

    Financial & listing details

    • Price per square foot: $366/sqft
    • Tax assessed value: $737,424
    • Annual tax amount: $10,025
    • Date on market: 7/15/2024
    • Cumulative days on market: 237 days
    • Listing terms: Cash,Conventional
    • Ownership: Fee Simple
    • Total actual rent: 0
    • Electric utility on property: Yes
    • Road surface type: Paved, Asphalt

    Price history

    DateEventPrice
    4/11/2025Sold$1,035,000-5.8%$366/sqft
    Source: Stellar MLS #FC302223 Report a problem
    3/11/2025Pending sale$1,099,000$388/sqft
    Source: Stellar MLS #FC302223 Report a problem
    2/23/2025Price change$1,099,000-1.8%$388/sqft
    Source: Stellar MLS #FC302223 Report a problem
    1/10/2025Price change$1,119,000-2.9%$395/sqft
    Source: Stellar MLS #FC302223 Report a problem
    1/2/2025Listed for sale$1,151,900$407/sqft
    Source: Stellar MLS #FC302223 Report a problem
    12/1/2024Listing removed$1,151,900$407/sqft
    Source: Stellar MLS #FC302223 Report a problem
    11/24/2024Price change$1,151,900-2.5%$407/sqft
    Source: Stellar MLS #FC302223 Report a problem
    10/31/2024Price change$1,181,900-1.5%$417/sqft
    Source: Stellar MLS #FC302223 Report a problem
    10/8/2024Price change$1,200,000-3.6%$424/sqft
    Source: Stellar MLS #FC302223 Report a problem
    9/6/2024Price change$1,245,000-2%$440/sqft
    Source: Stellar MLS #FC302223 Report a problem
    7/15/2024Listed for sale$1,270,000+45.1%$449/sqft
    Source: Stellar MLS #FC302223 Report a problem
    7/19/2021Sold$875,000+128.6%$309/sqft
    Source: realMLS #1106392 Report a problem
    3/13/2014Sold$382,800+3.3%$135/sqft
    Source: Public Record Report a problem
    1/16/2014Listed for sale$370,700-0.4%$131/sqft
    Source: Watson Realty Corp #201504 Report a problem
    12/6/2013Sold$372,100-62.8%$131/sqft
    Source: Public Record Report a problem
    6/20/2009Listing removed$1,000,000$353/sqft
    Source: Visual Tour #472451 Report a problem
    6/18/2008Listed for sale$1,000,000+25.2%$353/sqft
    Source: Visual Tour #472451 Report a problem
    6/5/2006Sold$799,000$282/sqft
    Source: Public Record Report a problem

    Public tax history

    YearProperty taxesTax assessment
    2024$10,025 +2.1%$711,744 +3%
    2023$9,821 +4.2%$691,013 +3%
    2022$9,429 +125.8%$670,886 +103.2%
    2021$4,175 +0.2%$330,180 +1.4%
    2020$4,168 +1.1%$325,622 +2.3%
    2019$4,122 -0.1%$318,301 +1.9%
    2018$4,126 -8.5%$312,366 +2.1%
    2017$4,509 $305,941 +2.7%
    2016$4,509 +1.4%$297,997 +0.7%
    2015$4,448 -0.2%$295,926 -1.9%
    2014$4,459 $301,651 +0.7%
    2013-- $299,516 +12.9%
    2012-- $265,237 -10.3%
    2011-- $295,821 -15.1%
    2010-- $348,634 -28.8%
    2009-- $489,501 -14.5%
    2008-- $572,218 -10.4%
    2007-- $638,853 +12.6%
    2006-- $567,123 +18.4%
    2005-- $478,807 +225.7%
    2004-- $147,000
    Find assessor info on the county website

    Neighborhood: 32137

    Nearby schools

    GreatSchools rating
    Schools provided by the listing agent
    • Elementary: Old Kings Elementary
    • Middle: Indian Trails Middle-FC
    • High: Matanzas High

    Source: Stellar MLS. This data may not be complete. We recommend contacting the local school district to confirm school assignments for this home.

    Get a cash offer in 3 minutes
    Find out how much your home could sell for in as little as 3 minutes with a no-obligation cash offer.
    Estimated market value
    $1,033,400
    Get a cash offer in 3 minutes
    Find out how much your home could sell for in as little as 3 minutes with a no-obligation cash offer.
    Estimated market value
    $1,033,400