Skip main navigation
Sold for $1,150,000
  • $1,150,000

    15 Augusta Lane, Manhasset, NY 11030

    3beds
    2,712sqft
    Condominium, Residential
    Built in 1983
    -- sqft lot
    $1,226,000 Zestimate®
    $424/sqft
    $7,397 Estimated rent

    Home value

    $1,226,000

    $1.10M - $1.36M

    $7,397/mo

    Zestimate® history
    Loading
    Loading...

    Owner options

    List your home for rent

    $7,397/mo

    Rent Zestimate®

    Find your next renter with Zillow Rental Manager. Plus, with online applications, you can quickly screen prospective tenants – for free.

    Learn more

    $7,397/mo

    Rent Zestimate®

    Refinance and save

    $9,089/mo

    Est. payment

    Refinancing to a lower rate could help reduce your monthly payments and save thousands over the life of the loan.

    See today's rates

    $9,089/mo

    Est. payment

    Explore your selling options

    Work with a Zillow partner agent

    Leverage their expertise and Zillow's premium Showcase listings to get your home seen by more buyers.

    Get started

    List with your own agent

    Get your home in front of millions of buyers by listing it on Zillow.

    Learn how to do it

    Sell it yourself

    Take full control of how buyers see your home on Zillow by listing For Sale by Owner (FSBO).

    List your home

    What's special

    Floor-to-ceiling windowsFlexible sitting areaFirst-floor primary suiteFlexible spaceReading nookRecessed lightingExpansive unfinished basement
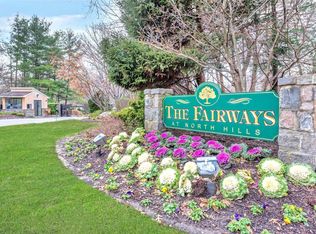
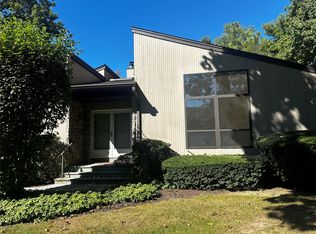
    Welcome to The Fairways, a 24-hour gated condominium community in North Hills. With the gated front entrance on Manhasset’s Shelter Rock Road, this spacious, sun-filled model offers an open, thoughtfully designed layout ideal for both relaxation and entertaining, and features a sought-after first-floor primary suite. The main level showcases a bright, skylit, expansive eat-in kitchen with a breakfast area and direct access to the attached two-car garage. Additional highlights include a formal dining room with tray ceilings and a vaulted-ceiling living room with floor-to-ceiling windows, recessed lighting, and sliding glass doors that open to a private deck with golf course views. A cozy den with a stone-faced, wood-burning fireplace flows into a light-filled atrium-style room—perfect as a reading nook or flexible sitting area. A powder room and laundry room are also located on the main level, along with the generously sized primary suite, featuring an en-suite bath with a jacuzzi tub, dressing area, walk-in closets, and sliding doors to the deck overlooking the golf course. The second level offers two additional bedrooms with ample closet space and a full bath. A balcony overlooks the foyer below, adding architectural interest and a sense of openness. The expansive, unfinished basement provides abundant storage and flexible space with potential for a gym, office, or recreation area. Residents enjoy a full suite of amenities including gated security, a community pool, tennis and pickleball courts, year-round landscaping, and snow removal services. Conveniently located near shopping, parks, beaches, golf courses, and with easy access to Manhattan, this home offers comfort, convenience, and lifestyle.

    Zillow last checked:

    Listing updated:

    Listed by:

    Sharon B. Tract CBR 516-503-2072,

    Douglas Elliman Real Estate 516-621-3555,

    Andrea Sorrentino E-PRO SRES 516-639-2596,

    Douglas Elliman Real Estate

    Bought with:

    Sharon B. Tract CBR, 10401257299

    Douglas Elliman Real Estate

    Andrea Sorrentino E-PRO SRES, 10301221548

    Douglas Elliman Real Estate

    Source: OneKey® MLS as distributed by MLS GRID,MLS#: 868903MLS Logo

    Facts & features

    Interior

    Bedrooms & bathrooms
    • Bedrooms: 3
    • Bathrooms: 3
    • Full bathrooms: 2
    • 1/2 bathrooms: 1
    Other
    • Description: Formal living room, formal dining room, eat-in kitchen, den with fireplace, primary bedroom with dressing room, en-suite bath, walk-in closets
    • Level: First
    Other
    • Description: Two additional bedrooms, full bathroom
    • Level: Second
    Basement
    • Description: Full, unfinished
    • Level: Basement
    Heating
    • Electric, Forced Air
    Cooling
    • Central Air
    Appliances
    • Included: Dishwasher, Dryer, Oven, Refrigerator
    • Laundry: Inside
    Features
    • First Floor Bedroom, First Floor Full Bath, Cathedral Ceiling(s), Eat-in Kitchen, Entrance Foyer, Formal Dining, Primary Bathroom, Master Downstairs
    • Basement: Full,Unfinished
    • Attic: Partial
    • Number of fireplaces: 1
    • Fireplace features: Family Room
    Interior area
    • Total structure area: 2,712
    • Total interior livable area: 2,712 sqft

    Property

    Parking
    • Total spaces: 2
    • Parking features: Driveway, Garage
    • Garage spaces: 2
    • Has uncovered spaces: Yes
    Features
    • Levels: Three Or More
    • Exterior features: Tennis Court(s)
    • Pool features: In Ground
    Lot
    • Size: 23.08 Acres
    • Features: Landscaped, Near Golf Course, Near School, Near Shops
    Details
    • Parcel number: 222903E001131UCA009300015
    • Special conditions: None

    Construction

    Type & style
    • Home type: Condo
    • Architectural style: Other
    • Property subtype: Condominium, Residential
    Materials
    • Shake Siding
    Condition
    • Actual
    • Year built: 1983

    Utilities & green energy

    • Sewer: Public Sewer
    • Water: Public
    • Utilities for property: Electricity Connected, Sewer Connected, Trash Collection Public, Water Connected

    Community & neighborhood

    Security
    • Security features: Gated Community, Security Gate
    Community
    • Community features: Gated, Pool, Tennis Court(s)
    Location
    • Region: Manhasset
    • Subdivision: The Fairways

    HOA & financial

    HOA
    • Has HOA: Yes
    • HOA fee: $1,520 monthly
    • Amenities included: Gated, Landscaping, Maintenance Grounds, Parking, Pool, Recreation Facilities, Snow Removal
    • Services included: Common Area Maintenance, Maintenance Grounds, Snow Removal
    • Association name: Excalibur
    • Association phone: 631-676-2785

    Other

    Other facts
    • Listing agreement: Exclusive Right To Sell

    Price history

    DateEventPrice
    9/3/2025Sold$1,150,000-1.7%$424/sqft
    Source: OneKey® MLS as distributed by MLS GRID #868903 Report a problem
    6/25/2025Pending sale$1,170,000$431/sqft
    Source: OneKey® MLS as distributed by MLS GRID #868903 Report a problem
    6/11/2025Listed for sale$1,170,000$431/sqft
    Source: OneKey® MLS as distributed by MLS GRID #868903 Report a problem

    Public tax history

    YearProperty taxesTax assessment
    2024-- $840 -3.7%
    2023-- $872 -6.2%
    2022-- $930
    2021-- --
    2020$20,381 +13.2%$1,637
    2019$18,000 $1,637
    2018$18,000 -11.4%$1,637 -14%
    2017$20,318 -6.3%$1,904 -15.2%
    2016$21,694 +303.3%$2,246
    2015$5,379 -2.8%$2,246
    2013$5,531 +4.2%$2,246
    2012$5,307 -61%$2,246
    2011$13,598 +13%$2,246 +5.6%
    2010$12,035 $2,126 -17.5%
    2009-- $2,577 +5.3%
    2008-- $2,448 +6%
    2006-- $2,310 -47.3%
    2005-- $4,385 -42.8%
    2004-- $7,661 -6%
    2003-- $8,150

    Find assessor info on the county website

    Neighborhood: 11030

    Nearby schools

    GreatSchools rating
    Schools provided by the listing agent
    • Elementary: Searingtown School
    • Middle: Herricks Middle School
    • High: Herricks High School

    Source: OneKey® MLS as distributed by MLS GRID. This data may not be complete. We recommend contacting the local school district to confirm school assignments for this home.

    Get a cash offer in 3 minutes
    Find out how much your home could sell for in as little as 3 minutes with a no-obligation cash offer.
    Estimated market value
    $1,226,000
    Get a cash offer in 3 minutes
    Find out how much your home could sell for in as little as 3 minutes with a no-obligation cash offer.
    Estimated market value
    $1,226,000