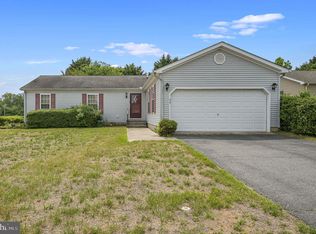
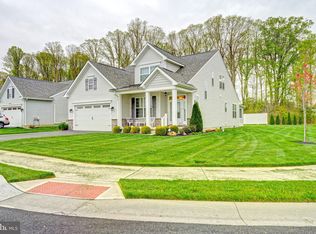
Welcome to effortless living in the highly sought-after Champions Club senior community in Magnolia—where comfort, connection, and convenience come together beautifully. This charming 2-bedroom, 2-bath ranch home greets you with an inviting, spacious foyer accented by elegant chair rail detailing, setting the tone for the warmth and character found throughout. The open-concept living room offers plush carpeting, abundant natural light, and a cozy fireplace—creating the perfect space to relax or entertain. From here, step out to your screened back porch, an ideal retreat for morning coffee or peaceful evenings surrounded by nature. The kitchen is thoughtfully designed with generous cabinetry, ample counter space, and a functional island that makes both everyday living and hosting a breeze. Your private primary suite provides a comfortable escape, complete with its own en-suite bath and a convenient step-in closet. A well-appointed second bedroom and full bath offer flexibility for guests, hobbies, or a home office. Beyond the home, Champions Club delivers an active and engaging lifestyle with resort-style amenities including a clubhouse, fitness center, social activities, walking paths, and beautifully maintained common areas. The Magnolia area adds even more appeal, with easy access to shopping, dining, golf courses, healthcare facilities, and scenic outdoor spaces. This is more than a home—it’s a lifestyle designed for ease, enjoyment, and community.
Sold for $387,500
Zillow last checked:
Listing updated:
Bought with:
Beth Wynne, 602473
RE/MAX Realty Group
Source: Bright MLS,MLS#: DEKT2045584
Price history
| Date | Event | Price |
|---|---|---|
| 7/27/2026 | Sold | $387,500-0.6%$238/sqft |
Source:  Bright MLS #DEKT2045584 Report a problem Bright MLS #DEKT2045584 Report a problem | ||
| 4/14/2026 | Contingent | $390,000$239/sqft |
Source: Bright MLS #DEKT2045584 Report a problem | ||
| 3/30/2026 | Listed for sale | $390,000+10.1%$239/sqft |
Source: Bright MLS #DEKT2045584 Report a problem | ||
| 5/4/2020 | Sold | $354,074$217/sqft |
Source: Public Record Report a problem | ||
Get a cash offer in 3 minutes
Find out how much your home could sell for in as little as 3 minutes with a no-obligation cash offer.
Estimated market value
$387,700
