OPEN HOUSES CANCELLED --Welcome to 15 Avendale!
This stunning custom Colonial offers the perfect blend of elegance, comfort, and functionality. The spacious gourmet eat-in kitchen features an open floor plan that flows seamlessly into the inviting living room, complete with a natural gas fireplace and custom built-ins--ideal for both everyday living and entertaining.
The first floor also includes a formal dining room, perfect for hosting gatherings, along with a private office/study accented by beautiful French doors. A convenient mudroom/laundry room and a half bath complete the main level.
Upstairs, you'll find a magnificent and expansive primary suite, along with three additional generously sized bedrooms and a full bathroom.
Additional highlights include gorgeous interior wooden shutters, a large stamped concrete patio perfect for outdoor entertaining, and a new furnace installed in 2024. The oversized two-car garage offers extra storage and a service door for added convenience.
The finished basement provides excellent flexibility for a home gym, recreation space, or additional entertaining area, along with ample storage.
Set on a beautifully landscaped lot, the private backyard backs up to a peaceful wooded area--offering both serenity and privacy. Located in the highly sought-after Avendale subdivision, this exceptional home is truly a must-see!
Closed
$688,500
15 Avendale Drive, Ballston Lake, NY 12019
4beds
2,441sqft
Single Family Residence, Residential
Built in 2007
0.27 Acres Lot
$696,600 Zestimate®
$282/sqft
$3,263 Estimated rent
Home value
$696,600
$648,000 - $745,000
$3,263/mo
Zestimate® history
Owner options
List your home for rent
$3,263/mo
Rent Zestimate®
Find your next renter with Zillow Rental Manager. Plus, with online applications, you can quickly screen prospective tenants – for free.
$3,263/mo
Rent Zestimate®
Refinance and save
$5,051/mo
Est. payment
Refinancing to a lower rate could help reduce your monthly payments and save thousands over the life of the loan.
$5,051/mo
Est. payment
Explore your selling options
Work with a Zillow partner agent
Leverage their expertise and Zillow's premium Showcase listings to get your home seen by more buyers.
Get startedList with your own agent
Get your home in front of millions of buyers by listing it on Zillow.
Learn how to do itSell it yourself
Take full control of how buyers see your home on Zillow by listing For Sale by Owner (FSBO).
List your homeWhat's special
Beautifully landscaped lotCustom built-insOpen floor planNatural gas fireplaceBeautiful french doorsFormal dining roomGorgeous interior wooden shutters
Zillow last checked:
Listing updated:
Listed by:
Mylene Coltey 518-791-2258,
Howard Hanna Capital Inc
Bought with:
Scott Frahm, 10401304800
Miranda Real Estate Group Inc
Dawn M McCurdy, 10301224537
Miranda Real Estate Group Inc
Source: Global MLS,MLS#: 202613912
Facts & features
Interior
Bedrooms & bathrooms
- Bedrooms: 4
- Bathrooms: 3
- Full bathrooms: 2
- 1/2 bathrooms: 1
Primary bedroom
- Level: Second
Bedroom
- Level: Second
Bedroom
- Level: Second
Bedroom
- Level: Second
Primary bathroom
- Level: Second
Half bathroom
- Level: First
Full bathroom
- Level: Second
Basement
- Description: Work-out Room
- Level: Basement
Dining room
- Level: First
Foyer
- Level: First
Kitchen
- Level: First
Laundry
- Level: First
Living room
- Level: First
Office
- Level: First
Other
- Description: Kitchen eat-un area
- Level: First
Heating
- Forced Air, Natural Gas
Cooling
- Central Air
Appliances
- Included: Dishwasher, Microwave, Range, Refrigerator
- Laundry: Laundry Room, Main Level
Features
- Eat-in Kitchen, Kitchen Island
- Flooring: Carpet, Ceramic Tile, Hardwood
- Doors: French Doors
- Windows: Plantation Shutters, Blinds, Curtain Rods
- Basement: Finished,Full,Sump Pump
- Number of fireplaces: 1
- Fireplace features: Gas, Living Room
Interior area
- Total structure area: 2,441
- Total interior livable area: 2,441 sqft
- Finished area above ground: 2,441
- Finished area below ground: 0
Property
Parking
- Total spaces: 4
- Parking features: Paved, Attached, Garage Door Opener, Driveway
- Garage spaces: 2
- Has uncovered spaces: Yes
Features
- Patio & porch: Patio
- Has view: Yes
- View description: Trees/Woods
Lot
- Size: 0.27 Acres
- Features: Level, Sprinklers In Front, Landscaped
Details
- Parcel number: 414089 240.13116
- Special conditions: Standard
Construction
Type & style
- Home type: SingleFamily
- Architectural style: Colonial
- Property subtype: Single Family Residence, Residential
Materials
- Brick, Vinyl Siding
- Foundation: Concrete Perimeter
- Roof: Shingle,Asphalt
Condition
- Updated/Remodeled
- New construction: No
- Year built: 2007
Utilities & green energy
- Sewer: Public Sewer
- Water: Public
- Utilities for property: Cable Available, Cable Connected, Underground Utilities
Community & HOA
Community
- Security: Smoke Detector(s), Carbon Monoxide Detector(s)
HOA
- Has HOA: Yes
- Amenities included: Recreation Facilities
- Services included: Other
- HOA fee: $555 annually
Location
- Region: Ballston Lake
Financial & listing details
- Price per square foot: $282/sqft
- Tax assessed value: $562,000
- Annual tax amount: $8,709
- Date on market: 3/26/2026
Price history
| Date | Event | Price |
|---|---|---|
| 5/7/2026 | Sold | $688,500+10.2%$282/sqft |
Source:  Global MLS #202613912 Report a problem Global MLS #202613912 Report a problem | ||
| 3/28/2026 | Pending sale | $625,000$256/sqft |
Source: Global MLS #202613912 Report a problem | ||
| 3/26/2026 | Listed for sale | $625,000+69.6%$256/sqft |
Source: Global MLS #202613912 Report a problem | ||
| 7/18/2007 | Sold | $368,567$151/sqft |
Source: Global MLS #27104508 Report a problem | ||
Public tax history
| Year | Property taxes | Tax assessment |
|---|---|---|
| 2025 | -- | $562,000 +8.1% |
| 2024 | -- | $520,000 +4% |
| 2023 | -- | $500,000 +17.9% |
| 2022 | -- | $424,000 +7.9% |
| 2021 | -- | $393,000 +1% |
| 2020 | -- | $389,000 +5.1% |
| 2019 | -- | $370,000 |
| 2018 | -- | $370,000 |
| 2017 | $6,981 +386.8% | $370,000 +2.8% |
| 2016 | $1,434 +0.1% | $360,000 |
| 2015 | $1,432 -78.6% | $360,000 |
| 2014 | $6,684 | $360,000 |
| 2013 | -- | $360,000 +1% |
| 2012 | -- | $356,500 |
| 2011 | -- | $356,500 |
| 2010 | -- | $356,500 -4.9% |
| 2009 | -- | $375,000 |
| 2008 | -- | $375,000 +1400% |
| 2007 | -- | $25,000 +108.3% |
| 2006 | -- | $12,000 |
| 2005 | -- | $12,000 |
Find assessor info on the county website
Neighborhood: 12019
Nearby homes
- $638,8004 bd3 ba2.4k sqft13 Avendale Dr, Ballston Lake, NY 12019Off Market
- $664,7004 bd3 ba2.6k sqft17 Avendale Dr, Ballston Lake, NY 12019Off Market
- $587,9003 bd3 ba2k sqft11 Avendale Dr, Ballston Lake, NY 12019Off Market
- $609,7003 bd3 ba2.1k sqft2 Surrey Dr, Ballston Lake, NY 12019Off Market
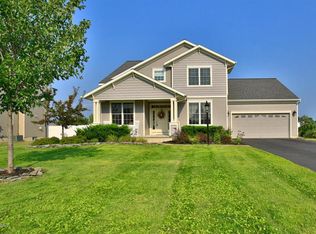
- $636,9004 bd3 ba2.6k sqft19 Avendale Dr, Ballston Lake, NY 12019Off Market
- $575,1003 bd2 ba1.8k sqft3 Surrey Dr, Ballston Lake, NY 12019Off Market
- $617,1003 bd3 ba2k sqft4 Surrey Dr, Ballston Lake, NY 12019Off Market
- $637,2003 bd3 ba2.6k sqft21 Avendale Dr, Ballston Lake, NY 12019Off Market
Nearby schools
GreatSchools rating
- 8/10Chango Elementary SchoolGrades: K-5Distance: 0.9 mi
- 9/10Gowana Middle SchoolGrades: 6-8Distance: 5.6 mi
- 8/10Shenendehowa High SchoolGrades: 9-12Distance: 5.8 mi
Schools provided by the listing agent
- High: Shenendehowa
Source: Global MLS. This data may not be complete. We recommend contacting the local school district to confirm school assignments for this home.
Sell for more on Zillow
Get a Zillow Showcase℠ listing at no additional cost and you could sell for .
$696,600
2% more
+$13,932
With Zillow Showcase(estimated)
$710,532
- New York
- Saratoga County
- Ballston Lake
- 12019
- 15 Avendale Drive
Nearby cities
Nearby neighborhoods
Nearby zip codes
Other Ballston Lake Topics
