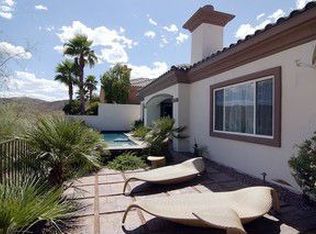
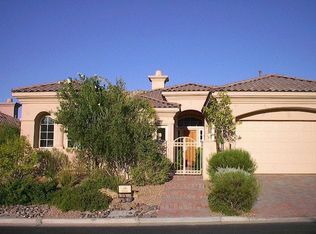
INCREDIBLE, ΕΝDᏞESS VΙEWЅ! South Shore Country Club Ηomе @ Lake Las Vegas. This 3 Bd, 3.5 Ba "single-story" courtyard Casita home has $100k worth of recent interior & exterior upgrades. Including new exterior paint, new tile flooring, new interior paint & custom window treatments throughout, new dual HVAC systems, new front turf & new rear landscaping. Uniquely, the property's quiet location offers a beautiful green belt view (w/added street parking for guests) in front and stunning, unobstructed 30+ mile visibility of Lake Mead National Park mountain views out back. This open & inviting floor plan is full of natural light. The central great room area has a beautiful entry, big windows, wet bar & wine cooler, fireplace & custom built-in entertainment center. Formal & informal dining areas adjoin a fabulous kitchen w/SS appliances, custom tile backsplash, butler area & walk-in pantry. Primary suite has its own fireplace, built-in cabinets, gorgeous bath area w/garden tub & walk-in shower plus a large walk-in closet. En-suite secondary bedroom also has large bath area w/walk-in shower. Courtyard entry Casita provides guests w/extra privacy, built-in cabinet entertainment system and walk-in shower. Oversized laundry room w/sink & cabinets adjoins 2-car garage w/custom wall paint & epoxy flooring, plus water treatment & tankless hot water heating systems. Beautiful integrated covered patio & deck area offers great outdoor entertainment & BBQ space. The entire home is in pristine condition & has been meticulously maintained & is move-in ready. Shows like a model home inside & out. Most affordable, best valued, lowest-priced "single family" home in South Shore Country Club, yet surrounded by multi-million dollar custom homes in a private "guard-gated" resort type setting w/golf, country club, restaurants, tennis, community pool & lake side activities. Transferable membership to Lake Las Vegas Sport Club also included ($25,000 value). Don't wait, this one will not last.
Active
$895,000
15 Avenida Fiori, Henderson, NV 89011
3beds
2,478sqft
Single Family Residence
Built in 2000
8,276 Square Feet Lot
$859,000 Zestimate®
$361/sqft
$539/mo HOA
What's special
Custom built-in entertainment centerCourtyard entry casitaButler areaBig windowsFull of natural lightWalk-in pantryCentral great room area
- 20 days
- 601
- 14
Zillow last checked:
Listing updated:
Listed by:
Brent D. Nibarger S.0187822 (702)833-0357,
Huntington & Ellis, A Real Est
Source: LVR,MLS#: 2807814
Originating MLS: Greater Las Vegas Association of Realtors Inc
Facts & features
Interior
Bedrooms & bathrooms
- Bedrooms: 3
- Bathrooms: 4
- Full bathrooms: 3
- 1/2 bathrooms: 1
Primary bedroom
- Description: Ceiling Fan,Ceiling Light,Walk-In Closet(s)
- Dimensions: 16x15
Bedroom 2
- Description: Ceiling Fan,Ceiling Light,Closet,Mirrored Door,With Bath
- Dimensions: 14x15
Bedroom 3
- Description: Built In Shelves,Ceiling Fan,Ceiling Light,No Closet,With Bath
- Dimensions: 10x12
Primary bathroom
- Description: Double Sink,Make Up Table,Separate Shower,Separate Tub
- Dimensions: 13x14
Dining room
- Description: Formal Dining Room
- Dimensions: 27x11
Kitchen
- Description: Breakfast Bar/Counter,Island,Lighting Recessed,Solid Surface Countertops,Stainless Steel Appliances,Tile Flooring
- Dimensions: 11x23
Living room
- Description: Entry Foyer,Rear,Wet Bar
- Dimensions: 17x19
Heating
- Central, Gas, Multiple Heating Units
Cooling
- Central Air, Electric, Refrigerated, 2 Units
Appliances
- Included: Built-In Electric Oven, Double Oven, Dryer, Dishwasher, Gas Cooktop, Disposal, Gas Water Heater, Hot Water Circulator, Refrigerator, Tankless Water Heater, Washer
- Laundry: Cabinets, Gas Dryer Hookup, Laundry Room, Sink
Features
- Bedroom on Main Level, Ceiling Fan(s), Primary Downstairs, Window Treatments
- Flooring: Ceramic Tile
- Windows: Double Pane Windows, Drapes
- Number of fireplaces: 2
- Fireplace features: Gas, Living Room, Primary Bedroom
Interior area
- Total structure area: 2,478
- Total interior livable area: 2,478 sqft
Video & virtual tour
Property
Parking
- Total spaces: 2
- Parking features: Attached, Finished Garage, Garage, Garage Door Opener, Inside Entrance, Private, Guest
- Attached garage spaces: 2
Features
- Stories: 1
- Patio & porch: Covered, Patio
- Exterior features: Barbecue, Courtyard, Patio, Private Yard, Sprinkler/Irrigation
- Pool features: Association, Community
- Fencing: Back Yard,Wrought Iron
- Has view: Yes
- View description: Mountain(s)
Lot
- Size: 8,276 Square Feet
- Features: Desert Landscaping, Sprinklers In Rear, Landscaped, Synthetic Grass, Sprinklers Timer, < 1/4 Acre
Details
- Additional structures: Guest House
- Parcel number: 16023714026
- Zoning description: Single Family
- Horse amenities: None
Construction
Type & style
- Home type: SingleFamily
- Architectural style: One Story
- Property subtype: Single Family Residence
Materials
- Roof: Pitched,Tile
Condition
- Year built: 2000
Utilities & green energy
- Electric: Photovoltaics None
- Sewer: Public Sewer
- Water: Public
- Utilities for property: Cable Available, Underground Utilities
Green energy
- Energy efficient items: Windows
Community & HOA
Community
- Features: Pool
- Security: Fire Sprinkler System, Gated Community
- Subdivision: South Shore - Lake Las Vegas
HOA
- Has HOA: Yes
- Amenities included: Country Club, Clubhouse, Dog Park, Fitness Center, Golf Course, Gated, Jogging Path, Pickleball, Park, Pool, Recreation Room, Guard, Security, Tennis Court(s)
- Services included: Association Management, Common Areas, Reserve Fund, Security, Taxes
- HOA fee: $153 monthly
- HOA name: Lake Las Vegas
- HOA phone: 702-568-7948
- Second HOA fee: $386 monthly
Location
- Region: Henderson
Financial & listing details
- Price per square foot: $361/sqft
- Tax assessed value: $613,065
- Annual tax amount: $5,364
- Date on market: 8/13/2026
- Listing agreement: Exclusive Right To Sell
- Listing terms: Cash,Conventional,VA Loan
- Ownership: Single Family Residential
Estimated market value
$859,000
$816,000 - $902,000
$3,192/mo
Price history
| Date | Event | Price |
|---|---|---|
| 8/14/2026 | Listed for sale | $895,000+16.2%$361/sqft |
Source: | ||
| 5/7/2024 | Sold | $770,000-3.8%$311/sqft |
Source: | ||
| 4/11/2024 | Contingent | $800,000$323/sqft |
Source: | ||
| 1/8/2024 | Listed for sale | $800,000+113.3%$323/sqft |
Source: | ||
| 12/24/2008 | Sold | $375,000-6.2%$151/sqft |
Source: Public Record Report a problem | ||
| 11/5/2008 | Price change | $399,900-20%$161/sqft |
Source: foreclosure.com Report a problem | ||
| 10/1/2008 | Price change | $499,900-16.7%$202/sqft |
Source: foreclosure.com Report a problem | ||
| 8/20/2008 | Listed for sale | $599,900-8.9%$242/sqft |
Source: foreclosure.com Report a problem | ||
| 6/17/2008 | Sold | $658,747-22%$266/sqft |
Source: Public Record Report a problem | ||
| 3/11/2005 | Sold | $845,000+64.1%$341/sqft |
Source: Public Record Report a problem | ||
| 12/23/2004 | Sold | $515,000-22.7%$208/sqft |
Source: Agent Provided Report a problem | ||
| 5/26/2004 | Sold | $666,000+8.6%$269/sqft |
Source: Public Record Report a problem | ||
| 2/18/2000 | Sold | $613,104$247/sqft |
Source: Public Record Report a problem | ||
Public tax history
| Year | Property taxes | Tax assessment |
|---|---|---|
| 2026 | $5,365 +8% | $214,573 +1.4% |
| 2025 | $4,968 +8% | $211,709 +6.7% |
| 2024 | $4,601 +8% | $198,386 +16.3% |
| 2023 | $4,260 +8.1% | $170,602 +5.5% |
| 2022 | $3,943 +7.7% | $161,691 +0.5% |
| 2021 | $3,660 +6.7% | $160,813 +3.2% |
| 2020 | $3,429 +4.8% | $155,806 +9.3% |
| 2019 | $3,272 +6.9% | $142,528 |
| 2018 | $3,060 | $142,528 -0.4% |
| 2017 | $3,060 | $143,144 +1.3% |
| 2016 | $3,060 +0.2% | $141,293 +4.9% |
| 2015 | $3,054 +3.2% | $134,647 +35.8% |
| 2014 | $2,959 | $99,116 |
| 2013 | -- | $99,116 -10.6% |
| 2012 | -- | $110,889 +0.2% |
| 2011 | -- | $110,654 -5.7% |
| 2010 | -- | $117,300 -42.3% |
| 2009 | -- | $203,299 |
| 2008 | -- | $203,299 -28.4% |
| 2007 | -- | $283,754 +2.8% |
| 2006 | -- | $276,021 +6% |
| 2005 | -- | $260,516 +43.1% |
| 2004 | -- | $182,011 -2.9% |
| 2003 | -- | $187,530 -6.6% |
| 2002 | -- | $200,770 +18.9% |
| 2001 | -- | $168,870 |
Find assessor info on the county website
Monthly payment
Est. payment
Payment breakdown
Explore the cost of this home by adjusting the details. Changes won't be saved.Climate risks
Neighborhood: Lake Las Vegas
Nearby schools
Schools provided by the listing agent
- Elementary: Josh, Stevens,Josh, Stevens
- Middle: Brown B. Mahlon
- High: Basic Academy
Source: LVR. This data may not be complete. We recommend contacting the local school district to confirm school assignments for this home.