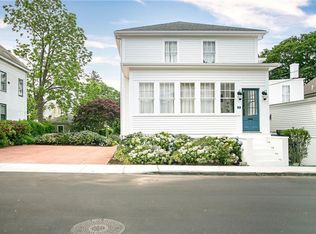
This stately 15-room residence, encompassing over 3,500 square feet, is centrally located in Newport on a lot exceeding 7,700 square feet within the highly sought-after Bellevue Ave/Kay Street/Broadway locale. First time offered in over 20 years, legal two-family dwelling, the property features a primary first-floor unit offering two bedrooms with two en suite full baths, complemented by an upper-level apartment with four bedrooms and three bathrooms, on two floors providing ideal flexibility for multi-generational or in-law accommodation. The home benefits from numerous recent enhancements, including a new gas furnace, water heater, and dishwasher, while preserving historic Victorian architectural details such as oversized moldings, the original main stairway, custom kitchen cabinetry and island, and stainless steel appliances. The expansive lot, secluded by privacy hedges, presents a substantial rear yard ideal for outdoor entertaining, complete with stone hardscaping, grilling area, an oversized storage shed, and parking capacity for five vehicles. Exceptional proximity to Bellevue Avenue and the Broadway districts, offering fine dining, shopping and Newport Harbor within a short walking distance away.
Under contract
$1,675,000
15 Ayrault St, Newport, RI 02840
6beds
3,505sqft
Single Family Residence
Built in 1880
7,701 Square Feet Lot
$1,597,300 Zestimate®
$478/sqft
$-- HOA
What's special
Oversized storage shedStone hardscapingGrilling areaHistoric victorian architectural detailsOversized moldingsStainless steel appliancesOriginal main stairway
- 11 days |
- 1,031 |
- 91 |
Likely to sell faster than
Zillow last checked:
Listing updated:
Listed by:
Kol Naylor 401-447-7397,
Hogan Associates Christie's
Source: StateWide MLS RI,MLS#: 1417411
Facts & features
Interior
Bedrooms & bathrooms
- Bedrooms: 6
- Bathrooms: 5
- Full bathrooms: 5
Bathroom
- Features: Bath w Tub, Bath w Shower Stall, Bath w Tub & Shower
Heating
- Natural Gas, Gas Connected
Cooling
- Attic Fan, Window Unit(s)
Appliances
- Included: Gas Water Heater, Dishwasher, Dryer, Disposal, Range Hood, Microwave, Oven/Range, Refrigerator, Washer
Features
- Wall (Dry Wall), Stairs, Plumbing (Mixed), Insulation (Unknown)
- Flooring: Hardwood, Wood, Vinyl
- Windows: Skylight(s)
- Basement: Full,Interior and Exterior,Unfinished,Storage Space,Utility,Work Shop
- Number of fireplaces: 2
- Fireplace features: Insert
Interior area
- Total structure area: 3,505
- Total interior livable area: 3,505 sqft
- Finished area above ground: 3,505
- Finished area below ground: 0
Property
Parking
- Total spaces: 5
- Parking features: No Garage, Driveway
- Has uncovered spaces: Yes
Features
- Patio & porch: Patio, Porch
- Fencing: Fenced
Lot
- Size: 7,701 Square Feet
Details
- Additional structures: Outbuilding
- Parcel number: NEWPM021B0052
- Zoning: R10
- Other equipment: Cable TV
Construction
Type & style
- Home type: SingleFamily
- Architectural style: Victorian
- Property subtype: Single Family Residence
Materials
- Dry Wall, Clapboard, Shingles
- Foundation: Brick/Mortar, Concrete Perimeter
Condition
- New construction: No
- Year built: 1880
Utilities & green energy
- Electric: 200+ Amp Service
- Utilities for property: Sewer Connected, Water Connected
Community & HOA
Community
- Features: Near Public Transport, Commuter Bus, Hospital, Marina, Private School, Public School, Recreational Facilities, Restaurants, Schools, Near Shopping
HOA
- Has HOA: No
Location
- Region: Newport
Financial & listing details
- Price per square foot: $478/sqft
- Tax assessed value: $1,050,600
- Annual tax amount: $5,345
- Date on market: 7/9/2026
- Inclusions: Owner Occupied Exemption/Veteran Exemption
Estimated market value
$1,597,300
$1.52M - $1.68M
$3,182/mo
Price history
| Date | Event | Price |
|---|---|---|
| 7/16/2026 | Contingent | $1,675,000$478/sqft |
Source:  StateWide MLS RI #1417411 Report a problem StateWide MLS RI #1417411 Report a problem | ||
| 7/9/2026 | Listed for sale | $1,675,000+116.7%$478/sqft |
Source: StateWide MLS RI #1417404 Report a problem | ||
| 9/15/2005 | Sold | $773,000$221/sqft |
Source: Public Record Report a problem | ||
Public tax history
| Year | Property taxes | Tax assessment |
|---|---|---|
| 2025 | $7,543 +3% | $1,050,600 |
| 2024 | $7,323 +10.7% | $1,050,600 +52.6% |
| 2023 | $6,616 | $688,500 |
| 2022 | $6,616 +3% | $688,500 |
| 2021 | $6,424 +20.7% | $688,500 +33% |
| 2020 | $5,322 | $517,700 |
| 2019 | $5,322 +2.9% | $517,700 |
| 2018 | $5,172 +1.5% | $517,700 +13.8% |
| 2017 | $5,098 +2.6% | $454,800 |
| 2016 | $4,971 +2.4% | $454,800 |
| 2015 | $4,853 -4.4% | $454,800 +8% |
| 2014 | $5,077 +6.4% | $421,000 +0.3% |
| 2012 | $4,770 +13.9% | $419,900 -0.4% |
| 2011 | $4,187 +3.9% | $421,700 |
| 2010 | $4,031 +0.4% | $421,700 |
| 2009 | $4,015 -14.9% | $421,700 -22.5% |
| 2008 | $4,717 +3.9% | $544,100 |
| 2007 | $4,538 +4% | $544,100 |
| 2006 | $4,364 -27.8% | $544,100 +28.6% |
| 2005 | $6,045 | $423,000 |
Find assessor info on the county website
Monthly payment
Est. payment
Payment breakdown
Explore the cost of this home by adjusting the details. Changes won't be saved.Climate risks
Neighborhood: Kay/Catherine
Nearby schools
GreatSchools rating
- 3/10Frank E. Thompson Middle SchoolGrades: 5-8Distance: 0.1 mi
- 4/10Rogers High SchoolGrades: 9-12Distance: 1.8 mi
- 4/10Pell Elementary SchoolGrades: PK-4Distance: 1.1 mi
- $1,158,0005 bd3 ba2.4k sqft13 Ayrault St, Newport, RI 02840Off Market
- $--3 bd1 ba1.1k sqft13 Ayrault St #1, Newport, RI 02840Off Market

- $---- bd-- ba-- sqft13 Ayrault St #2B, Newport, RI 02840Off Market
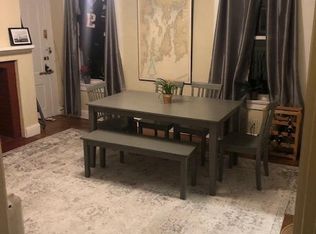
- $--3 bd1 ba1.1k sqft13 Ayrault St #2, Newport, RI 02840Off Market

- $1,085,0004 bd2 ba1.9k sqft13 1/2 Ayrault St, Newport, RI 02840Off Market
- $--2 bd1 ba1k sqft13 1/2 Ayrault St #1, Newport, RI 02840Off Market
- $--3 bd1 ba1.5k sqft13 1/2 Ayrault St #2, Newport, RI 02840Off Market
- $1,246,4004 bd2 ba3.2k sqft19 Ayrault St, Newport, RI 02840Off Market
A local agent can set up tours, give advice and negotiate with sellers.
A local lender can help you make sure your offer is ready when you are.
Similar homes
- $1,695,0003 bd3 ba2.1k sqftKay Hall Lofts, Newport, RI 02840For Sale
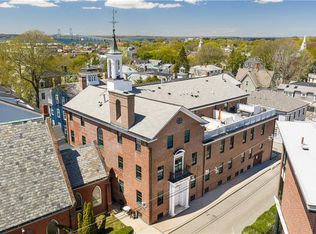
 MLS ID #1418311, Jessica Chase, Gustave White Sotheby's Realty. StateWide MLS RI
 - $1,799,0005 bd5 ba3.2k sqft35 2nd St, Newport, RI 02840For Sale
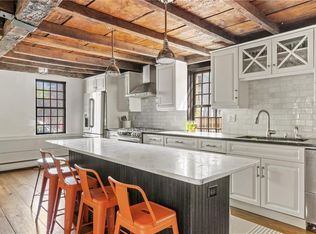 MLS ID #1396014, Hillary Olinger, SERHANT.. StateWide MLS RI
 - $1,800,0007 bd5 ba3.4k sqft13 Pell St, Newport, RI 02840For Sale
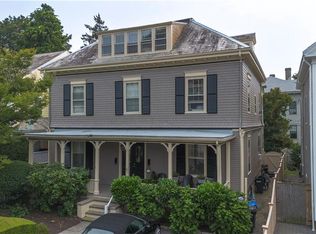 MLS ID #1392084, Teri Degnan, Teri Degnan RE & Consulting. StateWide MLS RI
 - $2,185,0006 bd7 ba4k sqft12 Poplar St, Newport, RI 02840For Sale
 MLS ID #1406665, Lauren Mailloux, Our Real Estate. StateWide MLS RI
 - $1,960,0008 bd3 ba4.6k sqft34 Bull St, Newport, RI 02840For SaleMLS ID #1413649, The Aquidneck Team, William Raveis Inspire. StateWide MLS RI
- $1,350,0005 bd3 ba2.5k sqft32 Houston Ave, Newport, RI 02840For SaleMLS ID #1416850, Tyler Bernadyn, RE/MAX Results. StateWide MLS RI
- $1,575,0008 bd3 ba2.6k sqft9 Ann St, Newport, RI 02840For SaleMLS ID #1412990, Terry Tiernan, Compass. StateWide MLS RI
- $1,275,0006 bd3 ba2.4k sqft98-100 John St, Newport, RI 02840For SaleMLS ID #1409174, Tina Wiley, Gustave White Sotheby's Realty. StateWide MLS RI
- $2,200,0006 bd5 ba3.9k sqft57 Farewell St, Newport, RI 02840For SaleMLS ID #1415171, Shana Speer, Gustave White Sotheby's Realty. StateWide MLS RI
- $1,400,0008 bd3 ba3.3k sqft5 Elliot Pl, Newport, RI 02840For SaleMLS ID #1412185, Alexander Fraioli, Edge Realty RI. StateWide MLS RI
- $1,399,0006 bd4 ba2.5k sqft31 Prescott Hall Rd, Newport, RI 02840For SaleMLS ID #1416483, Molly Kirby, Kirby & Kirby. StateWide MLS RI
- $1,895,0005 bd3 ba3.1k sqft20 Samson Ln, Middletown, RI 02842For SaleMLS ID #1414479, Slocum Home Team, eXp Realty. StateWide MLS RI
- $1,595,0004 bd2 ba1.7k sqft2 Stimpson St, Middletown, RI 02842For SaleMLS ID #1416783, Lea Savas, SERHANT.. StateWide MLS RI
- $1,895,0003 bd3 ba2k sqftPine Lodge, Newport, RI 02840For SaleMLS ID #1412702, Fitzpatrick Team, RE/MAX Results. StateWide MLS RI
- $1,499,0004 bd2 ba2.3k sqft6 Baldwin Rd, Middletown, RI 02842For SaleMLS ID #1412917, Leslie Hogan, Hogan Associates Christie's. StateWide MLS RI
- $1,800,0007 bd6 ba5.1k sqft4 James St, Middletown, RI 02842For SaleMLS ID #1395808, Teri Degnan, Teri Degnan RE & Consulting. StateWide MLS RI
- $1,870,0007 bd4 ba4.9k sqft219 Nanaquaket Rd, Tiverton, RI 02878For SaleMLS ID #1382090, Amber Poirier Donahue, eXp Realty. StateWide MLS RI
- $2,050,0005 bd3 ba3.7k sqft30 Standish Rd, Jamestown, RI 02835For SaleMLS ID #1414044, Tammy Bass, SERHANT.. StateWide MLS RI
- $1,875,0004 bd5 ba4.3k sqft38 Gondola Ave, Jamestown, RI 02835For SaleMLS ID #1414056, Bob Bailey, Lila Delman Compass. StateWide MLS RI
- $895,0004 bd3 ba3.1k sqft279 Jepson Ln, Portsmouth, RI 02871For SaleMLS ID #1417208, Fitzpatrick Team, RE/MAX Results. StateWide MLS RI
