Skip main navigation
Off market
Street View
  • $1,016,300

    15 Azalea Dr, Lumberton, NJ 08048

    5beds
    3baths
    3,822sqft
    SingleFamily
    Built in 1999
    0.69 Acres Lot
    $1,016,300 Zestimate®
    $266/sqft
    $4,739 Estimated rent

    Home value

    $1,016,300

    $965,000 - $1.08M

    $4,739/mo

    Zestimate® history
    Loading
    Loading...

    Owner options

    List your home for rent

    $4,739/mo

    Rent Zestimate®

    Find your next renter with Zillow Rental Manager. Plus, with online applications, you can quickly screen prospective tenants – for free.

    Learn more

    $4,739/mo

    Rent Zestimate®

    Refinance and save

    $7,385/mo

    Est. payment

    Refinancing to a lower rate could help reduce your monthly payments and save thousands over the life of the loan.

    See today's rates

    $7,385/mo

    Est. payment

    Explore your selling options

    Work with a Zillow partner agent

    Leverage their expertise and Zillow's premium Showcase listings to get your home seen by more buyers.

    Get started

    List with your own agent

    Get your home in front of millions of buyers by listing it on Zillow.

    Learn how to do it

    Sell it yourself

    Take full control of how buyers see your home on Zillow by listing For Sale by Owner (FSBO).

    List your home

    What's special

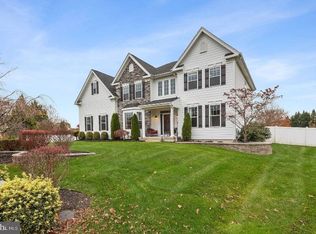
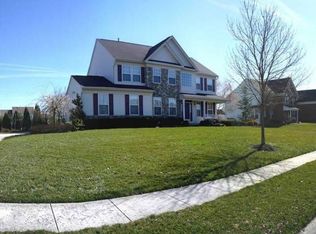
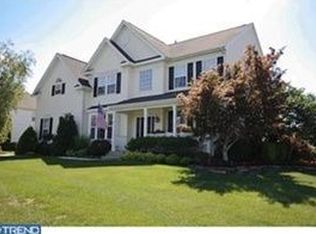
    Welcome to Paradise. You will never want to leave home. This expanded Chandler model in the desirable Coventry Glen section on Lumberton is your personal oasis. The original owners have put their heart and soul into every room of this magnificent home. As you pull up to the paver driveway and paver walk way you notice all the hardscaping and landscaping that cover the grounds. An inviting entrance way with custom pavers and intercom system begin the journey. As the door opens your are met with custom rich brazilan cherry hardwood flooring, a bullnose staircase with rod iron railing and beautiful custom paint. The open floor plan allows you to see the beauty of the custom dining room with inlay, shadow boxing, crown molding, one of three fireplaces in the livingroom. The two story familyroom with new decorative neutral carpet, gas fireplace, and custom paint will wow you. A first floor study/office as well as a powder room with custom paint are also on the first floor. The kitchen has new stainless appliances, new custom tile backsplash, 42' maple cabinets, granite countertops and a slider looking out to your lifetime vacation. Take the back staircase up to large master suite with sitting room, neutral carpet, custom paint, two large master closets, a master bath with separate shower, toilet and soaking garden tub. The long hallway to the additional four bedrooms give privacy. All bedrooms are large with one having another walk in closet. The fifth bedroom has been set up to give an additiional sitting room as well as a bedroom. The backyard has a custom pool, hottub and water fall. A screened in gazebo gives you three seasons to enjoy the yard. A pool house, childrens custom play house, and two tier paver patio complete the backyard. Words can not describe the beauty of the yard. It is a must see. Complete your future home with 3 car garage, full basement waiting for your completetion, sprinkler system, fencing, intercom with sound system throughout the house. The list goes on. Come see this home. Photos will be coming.

    This property is not currently displayed as for sale or rent on Zillow. This may be different from what's on other websites or public sources.

    Facts & features

    Interior

    Bedrooms & bathrooms
    • Bedrooms: 5
    • Bathrooms: 3
    Heating
    • Forced air, Gas
    Cooling
    • Central
    Appliances
    • Included: Dishwasher, Garbage disposal, Microwave, Range / Oven
    Features
    • Flooring: Tile, Other, Carpet, Hardwood
    Interior area
    • Total interior livable area: 3,822 sqft

    Property

    Parking
    • Total spaces: 3
    • Parking features: Garage - Attached
    Features
    • Exterior features: Stucco
    • Has spa: Yes
    Lot
    • Size: 0.69 Acres
    Details
    • Parcel number: 170003300000700002

    Construction

    Type & style
    • Home type: SingleFamily
    Materials
    • Roof: Other
    Condition
    • Year built: 1999

    Community & HOA

    Location
    • Region: Lumberton

    Financial & listing details

    • Price per square foot: $266/sqft
    • Tax assessed value: $551,800
    • Annual tax amount: $14,689

    Price history

    DateEventPrice
    8/11/2023Sold$885,000+1.1%$232/sqft
    Source: Bright MLS #NJBL2047594 Report a problem
    7/2/2023Pending sale$875,000$229/sqft
    Source: Bright MLS #NJBL2047594 Report a problem
    6/28/2023Contingent$875,000$229/sqft
    Source: Bright MLS #NJBL2047594 Report a problem
    6/14/2023Listed for sale$875,000+42.3%$229/sqft
    Source: Bright MLS #NJBL2047594 Report a problem
    7/23/2014Listing removed$614,900$161/sqft
    Source: Keller Williams Realty - Cherry Hill #6402276 Report a problem
    6/5/2014Listed for sale$614,900+74.8%$161/sqft
    Source: Keller Williams Realty - Medford #6402276 Report a problem
    11/24/1999Sold$351,809$92/sqft
    Source: Public Record Report a problem

    Public tax history

    YearProperty taxesTax assessment
    2025$14,689 +6.4%$551,800
    2024$13,812 $551,800
    2023-- $551,800
    2022$13,492 +0.3%$551,800
    2021$13,453 +2%$551,800
    2020$13,188 +1.5%$551,800
    2019$12,989 +1.9%$551,800
    2018$12,747 +2.2%$551,800
    2017$12,471 +0.8%$551,800
    2016$12,377 +3.9%$551,800
    2015$11,908 0%$551,800
    2014$11,913 +0.7%$551,800
    2013$11,836 +4.7%$551,800
    2012$11,301 +0.3%$551,800
    2011$11,262 +2.8%$551,800
    2010$10,953 +0.7%$551,800
    2009$10,876 +5.8%$551,800 +3.1%
    2008$10,280 -14.2%$535,400
    2007$11,978 +4.8%$535,400 +58.7%
    2006$11,428 -0.8%$337,300
    2005$11,519 +21.1%$337,300
    2004$9,512 $337,300
    Find assessor info on the county website

    Neighborhood: 08048

    Nearby schools

    GreatSchools rating
    Schools provided by the listing agent
    • Middle: LUMBERTON M.S.
    • High: RANCOCAS VALLEY REG. H.S.
    • District: Lumberton Twp

    Source: The MLS. This data may not be complete. We recommend contacting the local school district to confirm school assignments for this home.

    Get a cash offer in 3 minutes
    Find out how much your home could sell for in as little as 3 minutes with a no-obligation cash offer.
    Estimated market value
    $1,016,300
    Get a cash offer in 3 minutes
    Find out how much your home could sell for in as little as 3 minutes with a no-obligation cash offer.
    Estimated market value
    $1,016,300