Skip main navigation
Sold for $669,999
  • $669,999

    15 Bagnell Dr #15, Pembroke, MA 02359

    2beds
    3,185sqft
    Condominium, Townhouse
    Built in 2001
    -- sqft lot
    $684,200 Zestimate®
    $210/sqft
    $4,204 Estimated rent

    Home value

    $684,200

    $629,000 - $746,000

    $4,204/mo

    Zestimate® history
    Loading
    Loading...

    Owner options

    List your home for rent

    $4,204/mo

    Rent Zestimate®

    Find your next renter with Zillow Rental Manager. Plus, with online applications, you can quickly screen prospective tenants – for free.

    Learn more

    $4,204/mo

    Rent Zestimate®

    Refinance and save

    $4,672/mo

    Est. payment

    Refinancing to a lower rate could help reduce your monthly payments and save thousands over the life of the loan.

    See today's rates

    $4,672/mo

    Est. payment

    Explore your selling options

    Work with a Zillow partner agent

    Leverage their expertise and Zillow's premium Showcase listings to get your home seen by more buyers.

    Get started

    List with your own agent

    Get your home in front of millions of buyers by listing it on Zillow.

    Learn how to do it

    Sell it yourself

    Take full control of how buyers see your home on Zillow by listing For Sale by Owner (FSBO).

    List your home

    What's special

    Gas fireplaceEnd unit townhomeFinished lower levelNewer hw floorsOpen floor planOversized primary suiteHis and hers closets
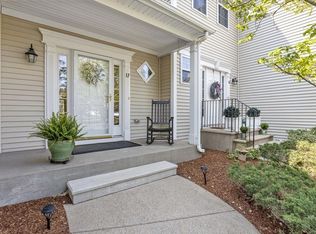
    SEE DISCLOSURE FOR CLOSING COST CREDIT. Beautifully updated end unit townhome w/ 3 finished levels and lots of space to fit the family (almost 3,200 sq ft). Wonderful open floor plan (w/ high ceilings) features a dining room open to living room w/ gas fireplace and kitchen w/ center island and newer appliances. This unit also has a rear extension for an eat in kitchen. First floor laundry room/mudroom, 2 car garage, freshly painted interior (w/ lots of wainscoting) and newer HW floors throughout the 1st floor. There is a wood feature wall in the stairway for an upgraded look. Oversized primary suite has room for an exercise/sitting area or office and his and hers closets! There is a second bedroom and bath on the 2nd floor as well. The finished lower level offers 2-3 additional flex rooms- could be used as a a bedroom/media room/office, etc PLUS loads of storage! Other updates include: furnace, AC compressor, rear slider door (Pella), black hardware on doors/hinges.

    Zillow last checked:

    Listing updated:

    Listed by:

    Kristin Coletti 781-264-4749,

    William Raveis R.E. & Home Services 781-934-2104

    Bought with:

    Ann Marie Link

    HomeSmart Professionals Real Estate

    Source: MLS PIN,MLS#: 73408294

    Facts & features

    Interior

    Bedrooms & bathrooms
    • Bedrooms: 2
    • Bathrooms: 3
    • Full bathrooms: 2
    • 1/2 bathrooms: 1
    Primary bedroom
    • Level: Second
    Bedroom 2
    • Level: Second
    Primary bathroom
    • Features: Yes
    Bathroom 1
    • Features: Bathroom - Half, Flooring - Hardwood
    • Level: First
    Bathroom 2
    • Features: Bathroom - Full, Bathroom - Double Vanity/Sink, Bathroom - With Tub & Shower, Flooring - Stone/Ceramic Tile
    • Level: Second
    Bathroom 3
    • Features: Bathroom - Full, Bathroom - With Tub & Shower, Flooring - Stone/Ceramic Tile
    • Level: Second
    Dining room
    • Features: Flooring - Hardwood
    • Level: First
    Family room
    • Level: Basement
    Kitchen
    • Features: Flooring - Hardwood, Window(s) - Bay/Bow/Box, Dining Area, Countertops - Stone/Granite/Solid, Kitchen Island, Open Floorplan, Slider
    • Level: First
    Living room
    • Features: Flooring - Hardwood
    • Level: First
    Office
    • Features: Flooring - Wall to Wall Carpet
    • Level: Basement
    Heating
    • Forced Air, Natural Gas
    Cooling
    • Central Air
    Appliances
    • Included: Range, Dishwasher, Microwave, Refrigerator
    • Laundry: Flooring - Stone/Ceramic Tile, First Floor, In Unit, Electric Dryer Hookup
    Features
    • Media Room, Home Office, Game Room
    • Flooring: Tile, Carpet, Hardwood, Flooring - Wall to Wall Carpet
    • Doors: Insulated Doors
    • Windows: Insulated Windows
    • Has basement: Yes
    • Number of fireplaces: 1
    • Fireplace features: Living Room
    • Common walls with other units/homes: End Unit
    Interior area
    • Total structure area: 3,185
    • Total interior livable area: 3,185 sqft
    • Finished area above ground: 2,085
    • Finished area below ground: 1,100

    Property

    Parking
    • Total spaces: 4
    • Parking features: Attached, Off Street, Paved
    • Attached garage spaces: 2
    • Uncovered spaces: 2
    Features
    • Entry location: Unit Placement(Street)
    • Patio & porch: Porch, Deck - Wood
    • Exterior features: Porch, Deck - Wood
    Details
    • Parcel number: M:E11 P:8333,4301104
    • Zoning: res

    Construction

    Type & style
    • Home type: Townhouse
    • Property subtype: Condominium, Townhouse
    Materials
    • Frame
    • Roof: Shingle
    Condition
    • Year built: 2001

    Utilities & green energy

    • Sewer: Private Sewer
    • Water: Public
    • Utilities for property: for Electric Range, for Electric Dryer

    Community & HOA

    Community
    • Features: Public Transportation, Shopping, Golf, Medical Facility, Highway Access, House of Worship, Public School
    • Security: Security System
    HOA
    • Services included: Insurance, Maintenance Structure, Road Maintenance, Maintenance Grounds, Snow Removal
    • HOA fee: $425 monthly
    Location
    • Region: Pembroke

    Financial & listing details

    • Price per square foot: $210/sqft
    • Tax assessed value: $657,800
    • Annual tax amount: $7,907
    • Date on market: 10/16/2025
    • Listing terms: Contract

    Price history

    DateEventPrice
    12/3/2025Sold$669,999+1.5%$210/sqft
    Source: MLS PIN #73408294 Report a problem
    10/20/2025Contingent$659,999$207/sqft
    Source: MLS PIN #73408294 Report a problem
    10/4/2025Price change$659,999-1.5%$207/sqft
    Source: MLS PIN #73408294 Report a problem
    9/10/2025Price change$670,000-0.7%$210/sqft
    Source: MLS PIN #73408294 Report a problem
    8/20/2025Listed for sale$675,000$212/sqft
    Source: MLS PIN #73408294 Report a problem
    8/11/2025Pending sale$675,000$212/sqft
    Source: William Raveis Real Estate, Mortgage & Insurance #73408294 Report a problem
    8/11/2025Contingent$675,000$212/sqft
    Source: MLS PIN #73408294 Report a problem
    7/23/2025Listed for sale$675,000$212/sqft
    Source: MLS PIN #73408294 Report a problem

    Public tax history

    Tax history is unavailable.

    Neighborhood: 02359

    Nearby schools

    GreatSchools rating
    Schools provided by the listing agent
    • Elementary: North
    • Middle: Pembroke
    • High: Pembroke

    Source: MLS PIN. This data may not be complete. We recommend contacting the local school district to confirm school assignments for this home.

    Get a cash offer in 3 minutes
    Find out how much your home could sell for in as little as 3 minutes with a no-obligation cash offer.
    Estimated market value
    $684,200
    Get a cash offer in 3 minutes
    Find out how much your home could sell for in as little as 3 minutes with a no-obligation cash offer.
    Estimated market value
    $684,200