OFFER DEADLINE IS TUESDAY JULY 2 AT 4:00 PM. THIS IS A FIRM DEADLINE FOR ANY OFFER. Nestled in the heart of Silver Spring, MD, discover the charm and comfort of 15 Baileys Ct. This immaculately renovated townhouse offers a blend of modern luxury and suburban convenience. Step inside to find three generously sized bedrooms, each bathed in natural light and offering ample closet space. The living spaces have been thoughtfully designed with all-new floor coverings that complement the contemporary aesthetic of the home. The heart of the residence is its stunning kitchen, showcasing brand new cabinets, sleek countertops, and brand-new appliances. Whether you're preparing a family meal or entertaining guests, this kitchen is sure to inspire culinary creativity. The bathrooms have been fully renovated, featuring modern fixtures and stylish finishes throughout. Additionally, a fenced rear yard provides a private oasis for outdoor relaxation and gatherings. Located in a desirable neighborhood of Silver Spring, residents of 15 Baileys Ct benefit from easy access to local amenities, shopping centers, dining options, and excellent schools. With meticulous attention to detail and quality craftsmanship evident in every corner, this townhouse presents a rare opportunity for luxurious yet comfortable living. Schedule your tour today and envision the possibilities of calling 15 Baileys Ct your new home.
Sold for $401,000
$401,000
15 Baileys Ct, Silver Spring, MD 20906
3beds
1,450sqft
Townhouse
Built in 1980
2,571 Square Feet Lot
$418,600 Zestimate®
$277/sqft
$2,809 Estimated rent
Home value
$418,600
$398,000 - $440,000
$2,809/mo
Zestimate® history
Owner options
List your home for rent
$2,809/mo
Rent Zestimate®
Find your next renter with Zillow Rental Manager. Plus, with online applications, you can quickly screen prospective tenants – for free.
$2,809/mo
Rent Zestimate®
Refinance and save
$2,936/mo
Est. payment
Refinancing to a lower rate could help reduce your monthly payments and save thousands over the life of the loan.
$2,936/mo
Est. payment
Explore your selling options
Work with a Zillow partner agent
Leverage their expertise and Zillow's premium Showcase listings to get your home seen by more buyers.
Get startedList with your own agent
Get your home in front of millions of buyers by listing it on Zillow.
Learn how to do itSell it yourself
Take full control of how buyers see your home on Zillow by listing For Sale by Owner (FSBO).
List your homeWhat's special
Zillow last checked:
Listing updated:
Listed by:
Dennis Burks 301-643-7923,
CENTURY 21 New Millennium,
Listing Team: Burks & Sutten Team, Co-Listing Team: Burks & Sutten Team,Co-Listing Agent: Jeffrey J Sutten 301-643-8091,
CENTURY 21 New Millennium
Bought with:
Phil Gerdes, 0225261065
Real Broker, LLC - Annapolis
Source: Bright MLS,MLS#: MDMC2138232
Facts & features
Interior
Bedrooms & bathrooms
- Bedrooms: 3
- Bathrooms: 3
- Full bathrooms: 2
- 1/2 bathrooms: 1
- Main level bathrooms: 1
Rooms
- Room types: Living Room, Dining Room, Primary Bedroom, Bedroom 2, Bedroom 3, Kitchen, Laundry, Recreation Room, Storage Room, Bathroom 2, Primary Bathroom, Half Bath
Basement
- Area: 550
Heating
- Heat Pump, Electric
Cooling
- Central Air, Heat Pump, Electric
Appliances
- Included: Microwave, Dishwasher, Dryer, Exhaust Fan, Ice Maker, Oven/Range - Electric, Refrigerator, Stainless Steel Appliance(s), Washer, Water Heater, Electric Water Heater
- Laundry: Has Laundry, Dryer In Unit, In Basement, Washer In Unit, Laundry Room
Features
- Floor Plan - Traditional, Kitchen - Country, Primary Bath(s), Recessed Lighting, Formal/Separate Dining Room
- Flooring: Carpet
- Basement: Finished,Interior Entry,Exterior Entry,Walk-Out Access
- Number of fireplaces: 1
- Fireplace features: Wood Burning
Interior area
- Total structure area: 1,650
- Total interior livable area: 1,450 sqft
- Finished area above ground: 1,100
- Finished area below ground: 350
Property
Parking
- Total spaces: 2
- Parking features: Assigned, Parking Lot
- Details: Assigned Parking
Accessibility
- Accessibility features: None
Features
- Levels: Three
- Stories: 3
- Pool features: None
Lot
- Size: 2,571 Square Feet
Details
- Additional structures: Above Grade, Below Grade
- Parcel number: 161301922285
- Zoning: PD3
- Special conditions: Standard
Construction
Type & style
- Home type: Townhouse
- Architectural style: Colonial
- Property subtype: Townhouse
Materials
- Frame, Vinyl Siding
- Foundation: Slab
Condition
- New construction: No
- Year built: 1980
Utilities & green energy
- Electric: 100 Amp Service
- Sewer: Public Sewer
- Water: Public
- Utilities for property: Cable Available, Electricity Available, Sewer Available, Water Available, Broadband, Cable, Fiber Optic
Community & HOA
Community
- Subdivision: Norbeck Hills
HOA
- Has HOA: Yes
- HOA fee: $303 annually
- HOA name: SEGWICK HOMES ASSOCIATION
Location
- Region: Silver Spring
Financial & listing details
- Price per square foot: $277/sqft
- Tax assessed value: $297,467
- Annual tax amount: $4,155
- Date on market: 6/27/2024
- Listing agreement: Exclusive Right To Sell
- Listing terms: Cash,Conventional,FHA,VA Loan
- Ownership: Fee Simple
Price history
| Date | Event | Price |
|---|---|---|
| 7/23/2024 | Sold | $401,000+1.5%$277/sqft |
Source:  Bright MLS #MDMC2138232 Report a problem Bright MLS #MDMC2138232 Report a problem | ||
| 7/3/2024 | Pending sale | $395,000$272/sqft |
Source: Bright MLS #MDMC2138232 Report a problem | ||
| 6/27/2024 | Listed for sale | $395,000$272/sqft |
Source: Bright MLS #MDMC2138232 Report a problem | ||
Public tax history
| Year | Property taxes | Tax assessment |
|---|---|---|
| 2026 | $4,449 +28.3% | $346,233 +7.1% |
| 2025 | $3,467 +1.2% | $323,400 +8.7% |
| 2024 | $3,424 +9.5% | $297,467 +9.6% |
| 2023 | $3,129 +15.4% | $271,533 +10.6% |
| 2022 | $2,710 +7.5% | $245,600 +7.4% |
| 2021 | $2,522 +7.9% | $228,767 +7.9% |
| 2020 | $2,338 +9.5% | $211,933 +8.6% |
| 2019 | $2,136 -0.2% | $195,100 +0.7% |
| 2018 | $2,140 -3.8% | $193,700 +0.7% |
| 2017 | $2,223 +15.6% | $192,300 +0.7% |
| 2016 | $1,923 | $190,900 |
| 2015 | $1,923 | $190,900 |
| 2014 | $1,923 | $190,900 -1.3% |
| 2013 | -- | $193,500 |
| 2012 | -- | $193,500 |
| 2011 | -- | $193,500 -37.2% |
| 2010 | -- | $308,320 +11.7% |
| 2009 | -- | $276,060 +13.2% |
| 2008 | -- | $243,800 +15.3% |
| 2007 | -- | $211,540 +18.8% |
| 2006 | -- | $178,052 +23.2% |
| 2005 | -- | $144,566 +30.1% |
| 2004 | -- | $111,080 |
| 2003 | -- | $111,080 |
| 2002 | -- | $111,080 -3.3% |
| 2001 | -- | $114,930 |
Find assessor info on the county website
Neighborhood: 20906
Nearby homes
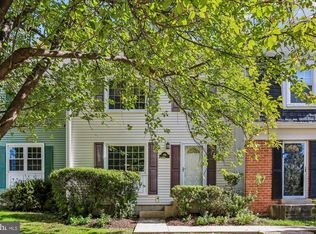
- $410,0003 bd3 ba1.5k sqft13 Baileys Ct, Silver Spring, MD 20906Sold
- $415,5003 bd3 ba1.1k sqft17 Baileys Ct, Silver Spring, MD 20906Off Market
- $394,100-- bd2 ba1.1k sqft11 Baileys Ct, Silver Spring, MD 20906Off Market
- $344,200-- bd2 ba1.1k sqft21 Baileys Ct, Silver Spring, MD 20906Off Market
- $385,900-- bd2 ba1.1k sqft7 Baileys Ct, Silver Spring, MD 20906Off Market
- $337,0003 bd2 ba1.6k sqft23 Baileys Ct, Silver Spring, MD 20906Off Market
- $309,100-- bd1 ba1.1k sqft5 Baileys Ct, Silver Spring, MD 20906Off Market
- $290,6003 bd2 ba1k sqft2706 Snowbird Ter APT 11-20, Silver Spring, MD 20906Off Market
Nearby schools
GreatSchools rating
- 6/10Flower Valley Elementary SchoolGrades: K-5Distance: 1.9 mi
- 7/10Earle B. Wood Middle SchoolGrades: 6-8Distance: 2.8 mi
- 5/10Rockville High SchoolGrades: 9-12Distance: 3.6 mi
Schools provided by the listing agent
- District: Montgomery County Public Schools
Source: Bright MLS. This data may not be complete. We recommend contacting the local school district to confirm school assignments for this home.
Get a cash offer in 3 minutes
Find out how much your home could sell for in as little as 3 minutes with a no-obligation cash offer.
Estimated market value
$418,600
Get a cash offer in 3 minutes
Find out how much your home could sell for in as little as 3 minutes with a no-obligation cash offer.
Estimated market value
$418,600
- Maryland
- Montgomery County
- Silver Spring
- 20906
- 15 Baileys Ct
