AFFORDABLE FAMILY HOME!!! Resting on a dead end street you find this 1920, 3-4 Bed, 1 bath Two Story Cape, possessing all the classic charm of the era it was built. The first floor has a large kitchen; Then two generous sitting rooms and a full dinning room with patterned tin ceilings and Hardwood Floors. The second floor has three bedrooms and a smaller room for additional bed, office or student study as well as the full bath. The front of the home is graced by a full length three season enclosed porch For passive winter heat and cool summer evening Hangouts. The rear of the home has a large covered porch overlooking a generous rear yard that steps down to an area for the pets and children. Down the narrow stairs from the kitchen is the basement, with two huge workshop/hobby areas. The oil tank was installed two years ago and the hot water heater three. There is also a convenient access to the rear yard. A Detached TWO BAY GARAGE with workshop area provides winter convenience. Home is being sold "as is". See disclosures. The home needs some work but someone handy could make this a VERY WELCOMING FAMILY HOME. Front and rear Porch roofs have been repaired. Wiring has been upgraded. Living room floors have been refinished.
Closed
Listed by: BHG Masiello Peterborough • Tim Kearney
Bought with: Keller Williams Realty-Metropolitan
$285,000
15 Baker Avenue, Greenville, NH 03048
3beds
1,363sqft
Single Family Residence
Built in 1920
8,276 Square Feet Lot
$352,900 Zestimate®
$209/sqft
$2,578 Estimated rent
Home value
$352,900
$335,000 - $371,000
$2,578/mo
Zestimate® history
Owner options
List your home for rent
$2,578/mo
Rent Zestimate®
Find your next renter with Zillow Rental Manager. Plus, with online applications, you can quickly screen prospective tenants – for free.
$2,578/mo
Rent Zestimate®
Refinance and save
$1,564/mo
Est. payment
Refinancing to a lower rate could help reduce your monthly payments and save thousands over the life of the loan.
$1,564/mo
Est. payment
Explore your selling options
Work with a Zillow partner agent
Leverage their expertise and Zillow's premium Showcase listings to get your home seen by more buyers.
Get startedList with your own agent
Get your home in front of millions of buyers by listing it on Zillow.
Learn how to do itSell it yourself
Take full control of how buyers see your home on Zillow by listing For Sale by Owner (FSBO).
List your homeWhat's special
Zillow last checked:
Listing updated:
Listed by:
Tim Kearney,
BHG Masiello Peterborough 603-924-8373
Bought with:
Niki Loiko
Keller Williams Realty-Metropolitan
Source: PrimeMLS,MLS#: 5004643
Facts & features
Interior
Bedrooms & bathrooms
- Bedrooms: 3
- Bathrooms: 1
- Full bathrooms: 1
Heating
- Oil, Hot Water
Cooling
- None
Appliances
- Included: Washer, Gas Stove, Electric Water Heater, Owned Water Heater
- Laundry: In Basement
Features
- Flooring: Combination, Hardwood
- Basement: Concrete Floor,Full,Exterior Stairs,Interior Stairs,Unfinished,Interior Entry
Interior area
- Total structure area: 2,400
- Total interior livable area: 1,363 sqft
- Finished area above ground: 1,363
- Finished area below ground: 0
Property
Parking
- Total spaces: 2
- Parking features: Paved
- Garage spaces: 2
Features
- Levels: Two
- Stories: 2
- Patio & porch: Covered Porch, Enclosed Porch
- Frontage length: Road frontage: 65
Lot
- Size: 8,276 Square Feet
- Features: Landscaped, Level
Details
- Parcel number: GRVLM00006L000065S000000
- Zoning description: Down town District Res.
Construction
Type & style
- Home type: SingleFamily
- Architectural style: Cape
- Property subtype: Single Family Residence
Materials
- Timber Frame, Wood Frame, Asbestos Exterior
- Foundation: Block, Concrete
- Roof: Asphalt Shingle
Condition
- New construction: No
- Year built: 1920
Utilities & green energy
- Electric: 100 Amp Service, Circuit Breakers, Combo, Knob and Tube
- Sewer: Public Sewer
- Utilities for property: Cable, Propane
Community & HOA
Location
- Region: Greenville
Financial & listing details
- Price per square foot: $209/sqft
- Tax assessed value: $267,400
- Annual tax amount: $4,674
- Date on market: 7/11/2024
- Road surface type: Paved
Price history
| Date | Event | Price |
|---|---|---|
| 10/16/2024 | Sold | $285,000+3.6%$209/sqft |
Source:  PrimeMLS #5004643 Report a problem PrimeMLS #5004643 Report a problem | ||
| 8/17/2024 | Contingent | $275,000$202/sqft |
Source: PrimeMLS #5004643 Report a problem | ||
| 8/8/2024 | Price change | $275,000-3.5%$202/sqft |
Source: PrimeMLS #5004643 Report a problem | ||
| 7/11/2024 | Listed for sale | $285,000+256.7%$209/sqft |
Source: PrimeMLS #5004643 Report a problem | ||
| 8/17/1999 | Sold | $79,900+17.5%$59/sqft |
Source: Public Record Report a problem | ||
| 1/6/1999 | Sold | $68,000$50/sqft |
Source: Public Record Report a problem | ||
Public tax history
| Year | Property taxes | Tax assessment |
|---|---|---|
| 2024 | $4,474 -4.3% | $267,400 |
| 2023 | $4,674 +16.2% | $267,400 +84.8% |
| 2022 | $4,021 +19.9% | $144,700 |
| 2021 | $3,353 | $144,700 |
| 2020 | $3,353 -15.4% | $144,700 |
| 2019 | $3,963 -6.3% | $144,700 |
| 2018 | $4,228 +7.4% | $144,700 +14.2% |
| 2017 | $3,938 +27.9% | $126,700 -0.1% |
| 2016 | $3,079 -6.2% | $126,800 |
| 2015 | $3,282 | $126,800 |
Find assessor info on the county website
Neighborhood: 03048
Nearby homes
- $423,9003 bd2 ba2.2k sqft23 Baker Ave, Greenville, NH 03048Off Market
- $317,0005 bd2 ba1.7k sqft9 Baker Ave, Greenville, NH 03048Off Market

- $370,2003 bd2 ba1.6k sqft21 Baker Ave, Greenville, NH 03048Off Market
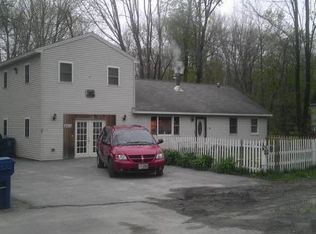
- $379,0003 bd1 ba1.4k sqft11 Baker Ave, Greenville, NH 03048Off Market
- $225,0004 bd2 ba1.8k sqft3 Baker Ave, Greenville, NH 03048Pending
- $378,3753 bd2 ba1.4k sqft5 Baker Ave, Greenville, NH 03048Sold
- $304,0002 bd1 ba1.3k sqft8 Baker Ave, Greenville, NH 03048Off Market
- $232,8002 bd2 ba1k sqft56 Mill St, Greenville, NH 03048Off Market
Nearby schools
GreatSchools rating
- 7/10Highbridge Hill Elementary SchoolGrades: PK-4Distance: 1.6 mi
- 5/10Boynton Middle SchoolGrades: 5-8Distance: 2.2 mi
- 4/10Mascenic Regional High SchoolGrades: 9-12Distance: 1.8 mi
Schools provided by the listing agent
- Elementary: Highbridge Hill Elementary Sch
- Middle: Boynton Middle School
- High: Mascenic Regional High School
Source: PrimeMLS. This data may not be complete. We recommend contacting the local school district to confirm school assignments for this home.
Get a cash offer in 3 minutes
Find out how much your home could sell for in as little as 3 minutes with a no-obligation cash offer.
Estimated market value
$352,900
Get a cash offer in 3 minutes
Find out how much your home could sell for in as little as 3 minutes with a no-obligation cash offer.
Estimated market value
$352,900
- New Hampshire
- Hillsborough County
- Greenville
- 03048
- 15 Baker Avenue
Nearby cities
Nearby zip codes
Other Greenville Topics
