Spacious and bright unit in prime Newton Corner location in close proximity to elementary and middle schools. This beautiful unit offers 2 generously sized bedrooms; 2 full bathrooms; plenty of closet space; updated kitchen with granite countertop, stainless steel appliances and eat-in-kitchen area; private balcony; and in-unit laundry with full size washer/dryer. Two private spaces in the garage with dedicated storage room are included. Central cooling and heating. Commuter's dream in a private setting! In close proximity to Mass Pike, Farlow Park, Charles River Bike Path, and express bus to Boston! Easy commute to Cambridge and Boston. Upgrades include: 2022 dishwasher and disposal, 2021 water heater, 2020 range and microwave.
Sold for $755,000
$755,000
15 Baldwin St #A, Newton, MA 02458
2beds
1,306sqft
Condominium
Built in 1985
-- sqft lot
$-- Zestimate®
$578/sqft
$-- Estimated rent
Home value
Not available
Estimated sales range
Not available
Not available
Zestimate® history
Owner options
List your home for rent
Find your next renter with Zillow Rental Manager. Plus, with online applications, you can quickly screen prospective tenants – for free.
Refinance and save
$5,608/mo
Est. payment
Refinancing to a lower rate could help reduce your monthly payments and save thousands over the life of the loan.
$5,608/mo
Est. payment
Explore your selling options
Work with a Zillow partner agent
Leverage their expertise and Zillow's premium Showcase listings to get your home seen by more buyers.
Get startedList with your own agent
Get your home in front of millions of buyers by listing it on Zillow.
Learn how to do itSell it yourself
Take full control of how buyers see your home on Zillow by listing For Sale by Owner (FSBO).
List your homeWhat's special
Zillow last checked:
Listing updated:
Listed by:
Jonathan Minerick 888-400-2513,
homecoin.com 888-400-2513
Bought with:
Robert Jones
A. Rutkowski Realty, Inc.
Source: MLS PIN,MLS#: 73249168
Facts & features
Interior
Bedrooms & bathrooms
- Bedrooms: 2
- Bathrooms: 2
- Full bathrooms: 2
Primary bedroom
- Features: Bathroom - Full, Closet, Closet/Cabinets - Custom Built, Flooring - Hardwood, Window(s) - Picture, Recessed Lighting
- Level: First
- Area: 187
- Dimensions: 11 x 17
Bedroom 2
- Features: Closet, Flooring - Wall to Wall Carpet, Recessed Lighting
- Level: First
- Area: 160
- Dimensions: 10 x 16
Primary bathroom
- Features: Yes
Bathroom 1
- Features: Bathroom - Full, Closet, Flooring - Stone/Ceramic Tile, Recessed Lighting
- Level: First
- Area: 75
- Dimensions: 10 x 7.5
Bathroom 2
- Features: Bathroom - Full, Closet, Flooring - Stone/Ceramic Tile, Recessed Lighting
- Level: First
- Area: 80
- Dimensions: 10 x 8
Dining room
- Features: Flooring - Hardwood, Window(s) - Picture, Recessed Lighting
- Level: First
- Area: 99
- Dimensions: 11 x 9
Kitchen
- Features: Flooring - Stone/Ceramic Tile, Recessed Lighting
- Level: First
- Area: 190
- Dimensions: 19 x 10
Living room
- Features: Flooring - Hardwood, Balcony - Exterior, Open Floorplan, Recessed Lighting
- Level: First
- Area: 170
- Dimensions: 17 x 10
Heating
- Forced Air, Heat Pump, Individual
Cooling
- Central Air, Individual
Appliances
- Included: Range, Dishwasher, Disposal, Microwave, Refrigerator, Washer, Dryer
- Laundry: In Unit, Electric Dryer Hookup, Washer Hookup
Features
- Flooring: Tile, Carpet, Hardwood
- Has basement: No
- Number of fireplaces: 1
- Fireplace features: Living Room
Interior area
- Total structure area: 1,306
- Total interior livable area: 1,306 sqft
Property
Parking
- Total spaces: 2
- Parking features: Attached, Under, Garage Door Opener, Heated Garage, Storage, Off Street, Tandem, Paved
- Attached garage spaces: 2
- Has uncovered spaces: Yes
Features
- Entry location: Unit Placement(Street,Front,Back)
Details
- Zoning: BU1
- Other equipment: Intercom
Construction
Type & style
- Home type: Condo
- Property subtype: Condominium
- Attached to another structure: Yes
Materials
- Frame
- Roof: Rubber
Condition
- Year built: 1985
Utilities & green energy
- Electric: Circuit Breakers
- Sewer: Public Sewer
- Water: Public
- Utilities for property: for Electric Range, for Electric Dryer, Washer Hookup
Green energy
- Energy efficient items: Thermostat
Community & HOA
Community
- Features: Public Transportation, Shopping, Highway Access, House of Worship, Public School
- Security: Intercom
HOA
- Amenities included: Storage
- Services included: Water, Sewer, Insurance, Maintenance Structure, Road Maintenance, Maintenance Grounds, Snow Removal, Trash, Reserve Funds
- HOA fee: $699 monthly
Location
- Region: Newton
Financial & listing details
- Price per square foot: $578/sqft
- Tax assessed value: $695,600
- Annual tax amount: $6,856
- Date on market: 8/23/2026
Price history
| Date | Event | Price |
|---|---|---|
| 8/15/2024 | Sold | $755,000-3.2%$578/sqft |
Source: MLS PIN #73249168 Report a problem | ||
| 7/3/2024 | Price change | $780,000-2.5%$597/sqft |
Source: MLS PIN #73249168 Report a problem | ||
| 6/7/2024 | Listed for sale | $799,900$612/sqft |
Source: MLS PIN #73249168 Report a problem | ||
Public tax history
Tax history is unavailable.
Neighborhood: Newton Corner
Nearby homes
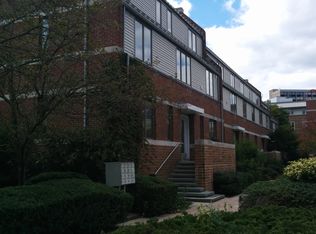
- $617,2002 bd2 ba1.1k sqft11B Baldwin St, Newton, MA 02458Off Market
- $1,579,8006 bd4 ba2.9k sqft109 Vernon St, Newton, MA 02458Off Market
- $1,404,0007 bd4 ba3.6k sqft4-6 Baldwin St, Newton, MA 02458Off Market
- $1,124,8006 bd2 ba2.7k sqft19 Baldwin St, Newton, MA 02458Off Market
- $1,203,2003 bd3 ba2.5k sqft117-119 Vernon St, Newton, MA 02458Off Market
- $1,104,0003 bd3 ba2.5k sqft117-119 Vernon St, Newton, MA 02458Off Market
- $705,3002 bd2 ba1.1k sqft11 Baldwin St APT B, Newton, MA 02458Off Market
- $673,8002 bd2 ba1.2k sqft9-17 Baldwin St #11C, Newton, MA 02458Off Market
Nearby schools
GreatSchools rating
- 9/10Underwood Elementary SchoolGrades: K-5Distance: 0 mi
- 9/10Bigelow Middle SchoolGrades: 6-8Distance: 0.2 mi
- 10/10Newton North High SchoolGrades: 9-12Distance: 1.4 mi
Schools provided by the listing agent
- Elementary: Underwood
- Middle: Bigelow
- High: Newton North
Source: MLS PIN. This data may not be complete. We recommend contacting the local school district to confirm school assignments for this home.


Get pre-qualified for a loan
At Zillow Home Loans, we can pre-qualify you in as little as 5 minutes with no impact to your credit score.
An equal housing lender. NMLS #10287.
- Massachusetts
- Middlesex County
- Newton
- 02458
- Newton Corner
- 15 Baldwin St Unit A
