Welcome to Acushnet! This residence sits gracefully on a wonderful corner lot, boasting a fully fenced yard, a spacious 2-car garage, and an expansive backyard that is perfect for gardening or intimate gatherings. Enjoy a custom built storage shed for your yard or gardening supplies. Upon entering you'll find an inviting, open living area with beautiful natural hardwood floors and abundant charm. The first floor features a convenient office space, ideal for your day-to-day activities. The kitchen is elegantly designed, featuring stainless steel appliances, granite countertops, a double oven, glass-fronted cabinetry, herringbone patterned tile floor and recessed lighting that illuminates the space brilliantly. A full bathroom completes the first floor. Upstairs, three generously sized bedrooms all with brand new wall-to-wall carpeting & ample closet space, providing both comfort and ample room to unwind. *** Offer deadline, Sunday 4/28 by 5:00PM ***
Sold for $445,000
$445,000
15 Bardsley St, Acushnet, MA 02743
3beds
1,271sqft
Single Family Residence
Built in 1930
0.58 Acres Lot
$497,000 Zestimate®
$350/sqft
$3,008 Estimated rent
Home value
$497,000
$472,000 - $522,000
$3,008/mo
Zestimate® history
Owner options
List your home for rent
$3,008/mo
Rent Zestimate®
Find your next renter with Zillow Rental Manager. Plus, with online applications, you can quickly screen prospective tenants – for free.
$3,008/mo
Rent Zestimate®
Refinance and save
$3,052/mo
Est. payment
Refinancing to a lower rate could help reduce your monthly payments and save thousands over the life of the loan.
$3,052/mo
Est. payment
Explore your selling options
Work with a Zillow partner agent
Leverage their expertise and Zillow's premium Showcase listings to get your home seen by more buyers.
Get startedList with your own agent
Get your home in front of millions of buyers by listing it on Zillow.
Learn how to do itSell it yourself
Take full control of how buyers see your home on Zillow by listing For Sale by Owner (FSBO).
List your homeWhat's special
Expansive backyardBeautiful natural hardwood floorsAmple closet spaceStainless steel appliancesAmple roomConvenient office space
Zillow last checked:
Listing updated:
Listed by:
Tina Davis Chiruna 617-816-4609,
Lamacchia Realty, Inc. 508-548-3415
Bought with:
Doris Arruda
Pelletier Realty, Inc.
Source: MLS PIN,MLS#: 73227380
Facts & features
Interior
Bedrooms & bathrooms
- Bedrooms: 3
- Bathrooms: 2
- Full bathrooms: 1
- 1/2 bathrooms: 1
Primary bedroom
- Features: Closet, Flooring - Wall to Wall Carpet, Cable Hookup
- Level: Second
- Area: 166.11
- Dimensions: 14.7 x 11.3
Bedroom 2
- Features: Ceiling Fan(s), Closet, Flooring - Wall to Wall Carpet, Cable Hookup
- Level: Second
- Area: 183.6
- Dimensions: 10.8 x 17
Bedroom 3
- Features: Closet, Flooring - Wall to Wall Carpet, Cable Hookup
- Level: Second
- Area: 173.4
- Dimensions: 10.2 x 17
Primary bathroom
- Features: Yes
Bathroom 1
- Features: Bathroom - Full, Bathroom - With Tub & Shower, Flooring - Stone/Ceramic Tile
- Level: First
- Area: 54.87
- Dimensions: 5.9 x 9.3
Bathroom 2
- Features: Bathroom - Half, Flooring - Stone/Ceramic Tile
- Level: Second
- Area: 37.82
- Dimensions: 6.2 x 6.1
Dining room
- Features: Ceiling Fan(s), Flooring - Stone/Ceramic Tile
- Level: First
- Area: 220.5
- Dimensions: 15 x 14.7
Kitchen
- Features: Flooring - Stone/Ceramic Tile, Countertops - Stone/Granite/Solid, Deck - Exterior, Exterior Access, Recessed Lighting, Stainless Steel Appliances, Gas Stove
- Level: First
- Area: 168.15
- Dimensions: 9.5 x 17.7
Living room
- Features: Ceiling Fan(s), Flooring - Hardwood, Cable Hookup
- Level: First
- Area: 176.8
- Dimensions: 10.4 x 17
Office
- Features: Ceiling Fan(s), Flooring - Hardwood, Cable Hookup
- Level: First
- Area: 180.2
- Dimensions: 10.6 x 17
Heating
- Baseboard, Natural Gas
Cooling
- None
Appliances
- Included: Gas Water Heater, Water Heater, Range, Oven, Dishwasher, Microwave, Refrigerator, Freezer
- Laundry: Gas Dryer Hookup, Washer Hookup
Features
- Ceiling Fan(s), Cable Hookup, Office
- Flooring: Tile, Carpet, Hardwood, Flooring - Hardwood
- Doors: Insulated Doors
- Windows: Insulated Windows
- Basement: Full,Interior Entry,Bulkhead,Concrete,Unfinished
- Has fireplace: No
Interior area
- Total structure area: 1,271
- Total interior livable area: 1,271 sqft
Property
Parking
- Total spaces: 4
- Parking features: Detached, Paved Drive, Paved
- Garage spaces: 2
- Uncovered spaces: 2
Features
- Patio & porch: Deck - Composite
- Exterior features: Deck - Composite, Rain Gutters, Professional Landscaping, Fenced Yard
- Fencing: Fenced
Lot
- Size: 0.58 Acres
- Features: Level
Details
- Foundation area: 0
- Parcel number: 15.139.209.210,4511559
- Zoning: 0
Construction
Type & style
- Home type: SingleFamily
- Architectural style: Colonial
- Property subtype: Single Family Residence
Materials
- Frame
- Foundation: Stone
- Roof: Shingle
Condition
- Year built: 1930
Utilities & green energy
- Electric: Circuit Breakers, 100 Amp Service
- Sewer: Public Sewer
- Water: Public
- Utilities for property: for Gas Range, for Gas Oven, for Gas Dryer, Washer Hookup
Community & HOA
Community
- Features: Public Transportation, Park, Walk/Jog Trails, Laundromat, Bike Path, Conservation Area, Highway Access, House of Worship, Public School
HOA
- Has HOA: No
Location
- Region: Acushnet
Financial & listing details
- Price per square foot: $350/sqft
- Tax assessed value: $290,600
- Annual tax amount: $3,487
- Date on market: 9/9/2026
- Road surface type: Paved
Price history
| Date | Event | Price |
|---|---|---|
| 6/14/2024 | Sold | $445,000+4.7%$350/sqft |
Source: MLS PIN #73227380 Report a problem | ||
| 4/29/2024 | Contingent | $425,000$334/sqft |
Source: MLS PIN #73227380 Report a problem | ||
| 4/23/2024 | Listed for sale | $425,000+304.8%$334/sqft |
Source: MLS PIN #73227380 Report a problem | ||
| 7/2/1991 | Sold | $105,000+564.6%$83/sqft |
Source: Public Record Report a problem | ||
| 6/24/1987 | Sold | $15,800$12/sqft |
Source: Public Record Report a problem | ||
Public tax history
| Year | Property taxes | Tax assessment |
|---|---|---|
| 2025 | $4,037 +8.9% | $374,100 +15.2% |
| 2024 | $3,706 +6.3% | $324,800 +11.8% |
| 2023 | $3,487 -2.4% | $290,600 +7.9% |
| 2022 | $3,574 +9.5% | $269,300 +14.1% |
| 2021 | $3,264 -0.8% | $236,000 |
| 2020 | $3,290 +3.7% | $236,000 +5.5% |
| 2019 | $3,172 +2.8% | $223,700 +4.5% |
| 2018 | $3,087 +3.7% | $214,100 +3.9% |
| 2017 | $2,976 +4.8% | $206,100 +5.5% |
| 2016 | $2,839 +1.8% | $195,400 |
| 2015 | $2,790 +2.3% | $195,400 |
| 2014 | $2,726 +3.3% | $195,400 -2.4% |
| 2013 | $2,638 +5.6% | $200,300 0% |
| 2012 | $2,499 +1.2% | $200,400 -7.4% |
| 2011 | $2,469 +3% | $216,400 -5.4% |
| 2010 | $2,396 +12.9% | $228,800 +4% |
| 2009 | $2,123 +1.1% | $220,000 -3% |
| 2008 | $2,099 -2.2% | $226,900 -2.8% |
| 2007 | $2,146 +7.8% | $233,500 +13.1% |
| 2006 | $1,991 +9.5% | $206,500 +23.7% |
| 2005 | $1,819 +2.5% | $166,900 +10.6% |
| 2004 | $1,775 -21.9% | $150,900 +5.1% |
| 2003 | $2,273 +55.9% | $143,600 +27.9% |
| 2001 | $1,458 +26% | $112,300 +23.7% |
| 1996 | $1,157 | $90,820 |
Find assessor info on the county website
Neighborhood: 02743
Nearby homes
- $373,8002 bd1 ba1.2k sqft6 Coulombe St, Acushnet, MA 02743Off Market
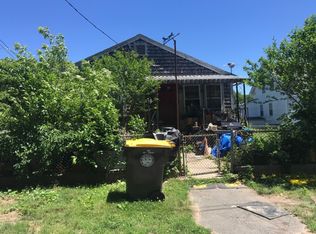
- $439,8002 bd1 ba1k sqft21 Bardsley St, Acushnet, MA 02743Off Market
- $472,9003 bd1 ba1.6k sqft14 Bardsley St, Acushnet, MA 02743Off Market
- $414,0003 bd1 ba1.5k sqft9 Bardsley St, Acushnet, MA 02743Off Market
- $453,0002 bd1 ba904 sqft10 Bardsley St, Acushnet, MA 02743Sold
- $430,0002 bd1 ba1.1k sqft10 Coulombe St, Acushnet, MA 02743Off Market
- $459,0003 bd1 ba1.8k sqft23 Bardsley St, Acushnet, MA 02743Sold
- $538,3003 bd3 ba2.4k sqft18 Bardsley St, Acushnet, MA 02743Off Market
Nearby schools
GreatSchools rating
- 4/10Albert F Ford Middle SchoolGrades: 5-8Distance: 3 mi
- 8/10Acushnet Elementary SchoolGrades: PK-4Distance: 3.1 mi
Get a cash offer in 3 minutes
Find out how much your home could sell for in as little as 3 minutes with a no-obligation cash offer.
Estimated market value
$497,000
Get a cash offer in 3 minutes
Find out how much your home could sell for in as little as 3 minutes with a no-obligation cash offer.
Estimated market value
$497,000
- Massachusetts
- Bristol County
- Acushnet
- 02743
- 15 Bardsley St
