Welcome to a recently refreshed executive townhome with
beautiful views located within the gated community of
Turtle Rock Pointe. This popular 2-bedroom + loft, 2.5-bath
residence offers panoramic views of Strawberry Farms Golf
Club, surrounding hillsides and distant mountain views.
Situated at the end of a beautiful and private cul-de-sac,
this home is the lowest priced home for sale in this coveted
neighborhood.
Thoughtfully updated with fresh interior paint, brand-
new carpet, new LED lighting, epoxy garage flooring and
refreshed landscaping, the home combines comfort, style,
and an exceptional floor plan in one of Turtle Rock’s rare
gated communities.
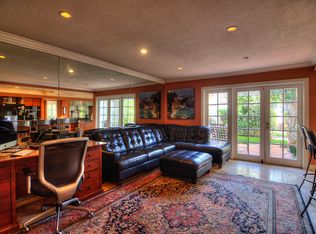
Step through the double-door entry and into the main
living room with soaring vaulted ceilings, abundant natural
light, and an open-concept layout designed for both
comfortable living and entertaining. The spacious living
areas flow seamlessly to the private backyard retreat,
where unobstructed golf courses and sunrise views create
a peaceful setting day and night. The backyard is beautifully
designed with brick hardscape, a centered water fountain
and mature rose bushes that enhance the outdoor living
experience.
The kitchen features upgraded cabinetry with black
decorative pulls and granite counters, and new stainless
steel double ovens, while opening seamlessly to the
adjoining dining area and enjoys the nearby views.
Upstairs, two generously sized ensuite bedrooms are complemented
by a versatile loft space — ideal for a home office,
media room, or gym accommodating your lifestyle needs.
The primary suite features vaulted ceilings, scenic views,
and mirrored hallway closets leading to the spacious
ensuite bath complete with a separate soaking tub, and
large step-in shower. The bathroom has been refreshed
with luxury vinyl plank flooring and enhanced by skylights
that bring in abundant natural light.
Additional highlights include dual-pane sliding glass doors,
engineered hardwood flooring throughout the main living
areas, a separate powder room and laundry room, plus an
attached freshly epoxied garage with storage cabinetry.
A nearby beautiful resort inspired community pool and spa is
surrounded by palm trees and lush landscaping. Enjoy a
prime Turtle Rock location close to award-winning schools,
hiking and biking trails, parks, shopping, dining, and more.
Live close to it all while enjoying the privacy
and serenity of this exceptional home.
Sold for $1,815,000
Zillow last checked:
Listing updated:
Bought with:
Natalie Kouzouyan, DRE #02191650
The Agency
Source: CRMLS,MLS#: OC26111296 Originating MLS: California Regional MLS
Originating MLS: California Regional MLSPrice history
| Date | Event | Price |
|---|---|---|
| 6/29/2026 | Sold | $1,815,000-0.5%$987/sqft |
Source:  CRMLS #OC26111296 Report a problem CRMLS #OC26111296 Report a problem | ||
| 6/19/2026 | Pending sale | $1,825,000$992/sqft |
Source: CRMLS #OC26111296 Report a problem | ||
| 6/8/2026 | Contingent | $1,825,000$992/sqft |
Source: CRMLS #OC26111296 Report a problem | ||
| 5/22/2026 | Listed for sale | $1,825,000$992/sqft |
Source: CRMLS #OC26111296 Report a problem | ||


Get a cash offer in 3 minutes
Find out how much your home could sell for in as little as 3 minutes with a no-obligation cash offer.
Estimated market value
$1,816,400
