From the timeless open-concept design beautifully accented by fine finishes to the expansive level yard in sought after vibrant Griswold Farms, there's so much to love about this young custom 10 rm home! Picturesque curb appeal enhanced by flowering landscapes & attractive portico entry welcomes you. Generous light filled living spaces to relax or entertain throughout each level. Family & friends will be drawn to the inviting, stylish coffered ceiling FR w/frpl & adjoining kitchen. The kitchen's plentiful crisp white cabinetry, lg island,Subzero & sun washed breakfast rm make things easy for daily meal prep or hosting parties. Access to the attractive deck brings the party outside to the lush backyard. The spacious open layout offers a light & bright LR & DR w/butlers pantry. Completing the main level is a quiet study w/gas frpl, french dr, & built-ins. Convenient T-staircase leads to the upper level recently enhanced w/hardwood floors. Retreat to the relaxing ambiance of the primary, a true suite w/18x12 sitting rm, custom fitted spacious walk-in closet, & luxurious, sunny bath. Three addt'l ensuites share the upper level. One w/private bath & walk-in closet & 2 w/Jack & Jill bath. The open and airy finished walk-out LL is spacious & comfortable w/game rm, wet bar, flex/exercise rm, & full bath! Auto Generator. EV Charger.
Sold for $1,000,000
$1,000,000
15 Bart Drive, Canton, CT 06019
4beds
5,496sqft
Single Family Residence
Built in 2004
0.76 Acres Lot
$1,137,800 Zestimate®
$182/sqft
$5,097 Estimated rent
Home value
$1,137,800
$1.08M - $1.19M
$5,097/mo
Zestimate® history
Owner options
List your home for rent
$5,097/mo
Rent Zestimate®
Find your next renter with Zillow Rental Manager. Plus, with online applications, you can quickly screen prospective tenants – for free.
$5,097/mo
Rent Zestimate®
Refinance and save
$6,028/mo
Est. payment
Refinancing to a lower rate could help reduce your monthly payments and save thousands over the life of the loan.
$6,028/mo
Est. payment
Explore your selling options
Work with a Zillow partner agent
Leverage their expertise and Zillow's premium Showcase listings to get your home seen by more buyers.
Get startedList with your own agent
Get your home in front of millions of buyers by listing it on Zillow.
Learn how to do itSell it yourself
Take full control of how buyers see your home on Zillow by listing For Sale by Owner (FSBO).
List your homeWhat's special
Zillow last checked:
Listing updated:
Listed by:
Ellen Seifts 860-214-3540,
Berkshire Hathaway NE Prop. 860-677-7321
Bought with:
Mary Beth Murphy, REB.0756510
Shimkus, Murphy & Lemkuil
Source: Smart MLS,MLS#: 24009964
Facts & features
Interior
Bedrooms & bathrooms
- Bedrooms: 4
- Bathrooms: 5
- Full bathrooms: 4
- 1/2 bathrooms: 1
Rooms
- Room types: Laundry, Sitting Room
Primary bedroom
- Features: High Ceilings, Full Bath, Walk-In Closet(s), Hardwood Floor
- Level: Upper
- Area: 280 Square Feet
- Dimensions: 14 x 20
Bedroom
- Features: Full Bath, Walk-In Closet(s), Hardwood Floor
- Level: Upper
- Area: 168 Square Feet
- Dimensions: 12 x 14
Bedroom
- Features: Jack & Jill Bath, Hardwood Floor
- Level: Upper
- Area: 208 Square Feet
- Dimensions: 13 x 16
Bedroom
- Features: Jack & Jill Bath, Hardwood Floor
- Level: Upper
- Area: 196 Square Feet
- Dimensions: 14 x 14
Dining room
- Features: High Ceilings, Hardwood Floor
- Level: Main
- Area: 208 Square Feet
- Dimensions: 13 x 16
Family room
- Features: High Ceilings, Fireplace, Hardwood Floor
- Level: Main
- Area: 390 Square Feet
- Dimensions: 15 x 26
Kitchen
- Features: High Ceilings, Granite Counters, Dining Area, Kitchen Island, Pantry, Hardwood Floor
- Level: Main
- Area: 384 Square Feet
- Dimensions: 16 x 24
Living room
- Features: High Ceilings, Hardwood Floor
- Level: Main
- Area: 196 Square Feet
- Dimensions: 14 x 14
Other
- Level: Upper
- Area: 216 Square Feet
- Dimensions: 12 x 18
Other
- Level: Lower
- Area: 195 Square Feet
- Dimensions: 13 x 15
Rec play room
- Features: Wet Bar, Full Bath, Sliders, Wall/Wall Carpet
- Level: Lower
- Area: 682 Square Feet
- Dimensions: 22 x 31
Study
- Features: High Ceilings, Bookcases, Built-in Features, Gas Log Fireplace, Hardwood Floor
- Level: Main
- Area: 196 Square Feet
- Dimensions: 14 x 14
Heating
- Forced Air, Natural Gas
Cooling
- Central Air
Appliances
- Included: Gas Cooktop, Oven, Microwave, Range Hood, Subzero, Dishwasher, Disposal, Washer, Dryer, Gas Water Heater, Water Heater, Humidifier
- Laundry: Upper Level, Mud Room
Features
- Central Vacuum, Open Floorplan, Entrance Foyer
- Windows: Thermopane Windows
- Basement: Full,Partially Finished
- Attic: Access Via Hatch
- Number of fireplaces: 2
Interior area
- Total structure area: 5,496
- Total interior livable area: 5,496 sqft
- Finished area above ground: 4,046
- Finished area below ground: 1,450
Property
Parking
- Total spaces: 3
- Parking features: Attached, Garage Door Opener
- Attached garage spaces: 3
Features
- Patio & porch: Deck
- Exterior features: Underground Sprinkler
Lot
- Size: 0.76 Acres
- Features: Subdivided, Landscaped
Details
- Parcel number: 2459772
- Zoning: R-2
- Other equipment: Generator
Construction
Type & style
- Home type: SingleFamily
- Architectural style: Colonial
- Property subtype: Single Family Residence
Materials
- Clapboard, Wood Siding
- Foundation: Concrete Perimeter
- Roof: Asphalt
Condition
- New construction: No
- Year built: 2004
Utilities & green energy
- Sewer: Public Sewer
- Water: Public
- Utilities for property: Underground Utilities, Cable Available
Green energy
- Energy efficient items: Thermostat, Windows
Community & HOA
HOA
- Has HOA: No
Location
- Region: Collinsville
Financial & listing details
- Price per square foot: $182/sqft
- Tax assessed value: $400,870
- Annual tax amount: $14,179
- Date on market: 5/18/2024
Price history
| Date | Event | Price |
|---|---|---|
| 5/17/2024 | Sold | $1,000,000+2.6%$182/sqft |
Source:  Smart MLS #24009964 Report a problem Smart MLS #24009964 Report a problem | ||
| 4/25/2024 | Pending sale | $975,000$177/sqft |
Source: Smart MLS #24009964 Report a problem | ||
| 4/18/2024 | Contingent | $975,000$177/sqft |
Source:  Berkshire Hathaway HomeServices New England Properties #24009964 Report a problem Berkshire Hathaway HomeServices New England Properties #24009964 Report a problem | ||
| 4/12/2024 | Listed for sale | $975,000+16.8%$177/sqft |
Source: Smart MLS #24009964 Report a problem | ||
| 9/26/2022 | Sold | $835,000$152/sqft |
Source: Smart MLS #170506726 Report a problem | ||
| 8/25/2022 | Contingent | $835,000$152/sqft |
Source: Smart MLS #170506726 Report a problem | ||
| 7/20/2022 | Listed for sale | $835,000+15.2%$152/sqft |
Source: Smart MLS #170506726 Report a problem | ||
| 9/30/2013 | Sold | $725,000-3.2%$132/sqft |
Source: Smart MLS #G644891 Report a problem | ||
| 7/10/2013 | Price change | $749,000-0.8%$136/sqft |
Source: Coldwell Banker Residential Brokerage - Avon Office #G644891 Report a problem | ||
| 7/2/2013 | Price change | $755,000-1.9%$137/sqft |
Source: Coldwell Banker Residential Brokerage - Avon Office #G644891 Report a problem | ||
| 6/10/2013 | Price change | $770,000-1.9%$140/sqft |
Source: Coldwell Banker Residential Brokerage - Avon Office #G644891 Report a problem | ||
| 3/16/2013 | Listed for sale | $785,000-8.2%$143/sqft |
Source: Coldwell Banker Residential Brokerage - Avon Office #G644891 Report a problem | ||
| 1/20/2011 | Sold | $855,000+4.4%$156/sqft |
Source: Public Record Report a problem | ||
| 10/29/2010 | Listed for sale | $819,000-2.5%$149/sqft |
Source: Flat Fee Realty #G576783 Report a problem | ||
| 7/31/2007 | Sold | $840,000+13.5%$153/sqft |
Source: Public Record Report a problem | ||
| 1/5/2005 | Sold | $739,900+428.9%$135/sqft |
Source: Public Record Report a problem | ||
| 4/27/2004 | Sold | $139,900$25/sqft |
Source: Public Record Report a problem | ||
Public tax history
| Year | Property taxes | Tax assessment |
|---|---|---|
| 2025 | $18,741 -1.9% | $559,440 |
| 2024 | $19,105 +34.7% | $559,440 +39.6% |
| 2023 | $14,179 +5% | $400,870 |
| 2022 | $13,505 +1.4% | $400,870 |
| 2021 | $13,317 +1.9% | $400,870 |
| 2020 | $13,064 +1.7% | $400,870 |
| 2019 | $12,840 -18.7% | $400,870 -22.1% |
| 2018 | $15,798 +0.7% | $514,600 |
| 2017 | $15,690 +4.5% | $514,600 |
| 2015 | $15,021 +2.2% | $514,600 |
| 2014 | $14,697 -1.6% | $514,600 -7.3% |
| 2013 | $14,931 +1.9% | $554,850 |
| 2012 | $14,659 +0.5% | $554,850 |
| 2011 | $14,581 +0.7% | $554,850 |
| 2010 | $14,476 +1.8% | $554,850 |
| 2009 | $14,226 -1.1% | $554,850 +17.4% |
| 2008 | $14,379 +1.7% | $472,540 |
| 2007 | $14,138 +3.5% | $472,540 |
| 2006 | $13,661 +464.5% | $472,540 +440% |
| 2004 | $2,420 | $87,500 |
Find assessor info on the county website
Neighborhood: Collinsville
Nearby homes
- $968,5004 bd3 ba3.8k sqft93 Atwater Rd, Collinsville, CT 06019Off Market
- $1,103,6004 bd5 ba5.1k sqft85 Atwater Rd, Collinsville, CT 06019Off Market
- $950,0004 bd5 ba4.2k sqft20 Bart Dr, Collinsville, CT 06019Sold
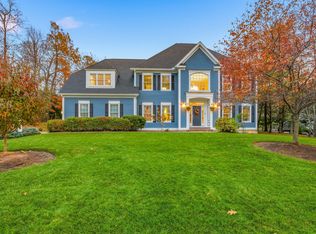
- $898,4004 bd2 ba3.3k sqft11 Bart Dr, Collinsville, CT 06019Off Market
- $937,7005 bd6 ba3k sqft16 Bart Dr, Collinsville, CT 06019Off Market
- $1,066,1004 bd5 ba4.1k sqft12 Bart Dr, Collinsville, CT 06019Off Market
- $1,009,1004 bd5 ba4.5k sqft105 Atwater Rd, Collinsville, CT 06019Off Market
- $1,005,9004 bd4 ba4.1k sqft7 Bart Dr, Collinsville, CT 06019Off Market
Nearby schools
GreatSchools rating
- 8/10Canton Intermediate SchoolGrades: 4-6Distance: 0.8 mi
- 7/10Canton Middle SchoolGrades: 7-8Distance: 1 mi
- 8/10Canton High SchoolGrades: 9-12Distance: 1 mi
Schools provided by the listing agent
- Elementary: Cherry Brook Primary
- Middle: Canton
- High: Canton
Source: Smart MLS. This data may not be complete. We recommend contacting the local school district to confirm school assignments for this home.


Get pre-qualified for a loan
At Zillow Home Loans, we can pre-qualify you in as little as 5 minutes with no impact to your credit score.An equal housing lender. NMLS #10287.
Sell for more on Zillow
Get a Zillow Showcase℠ listing at no additional cost and you could sell for .
$1,137,800
2% more
+$22,756
With Zillow Showcase(estimated)
$1,160,556
- Connecticut
- Hartford County
- Canton
- 06019
- Collinsville
- 15 Bart Drive
Nearby cities
Nearby neighborhoods
Nearby zip codes
Other Canton Topics
