Skip main navigation
Under contract
  • C$490,000

    15 Baseball Pl #615, Toronto, ON M4M 0E6

    1beds
    1baths
    Apartment
    Built in ----
    -- sqft lot
    $-- Zestimate®
    C$--/sqft
    C$384/mo HOA

    What's special

    One-bedroom suiteBright open-concept layoutSleek contemporary finishesFloor-to-ceiling windowsSpacious designIn-suite laundry
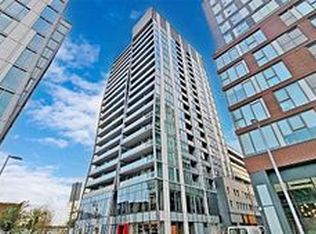
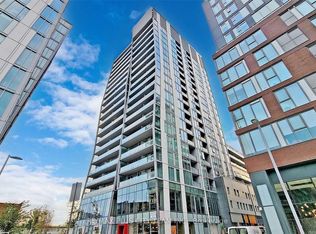
    Welcome to this thoughtfully designed one-bedroom suite at 15 Baseball Place, a modern five-year-old building that perfectly blends style, comfort, and convenience. Ideal for first-time buyers looking to enter the market, this home offers over 865 square feet of combined indoor and outdoor living space, including a rare 350-square-foot private patio perfect for entertaining, relaxing, or creating your own urban garden oasis. Inside, you'll find a bright, open-concept layout with sleek contemporary finishes, floor-to-ceiling windows, and a modern kitchen with integrated appliances. The spacious design makes everyday living effortless, while in-suite laundry and access to premium building amenities add extra comfort and convenience. Located steps from transit, this home makes commuting simple and keeps you connected to some of Toronto's best neighborhoods. Enjoy weekend strolls to nearby parks and the waterfront, or explore the vibrant cafes, shops, and restaurants of Riverside and Leslieville just moments away. Don't miss your opportunity to own a stylish urban retreat with exceptional outdoor space in one of Toronto's most dynamic communities. Schedule your private showing today.
    28 days
    |
    11
    |
    1
    |

    Zillow last checked:

    Listing updated:

    Listed by:

    THE WEIR TEAM, BROKERAGE INC.

    Source: TRREB,MLS®#: E13434162MLS LogoOriginating MLS®#: Toronto Regional Real Estate Board

      Facts & features

      Interior

      Bedrooms & bathrooms
      • Bedrooms: 1
      • Bathrooms: 1
      Bedroom
      • Description: Bedroom
      • Level: Main
      • Area: 10.54 Square Meters
      • Area source: Other
      • Dimensions: 3.61 x 2.92
      Dining room
      • Description: Dining Room
      • Level: Main
      • Area: 22.82 Square Meters
      • Area source: Other
      • Dimensions: 5.72 x 3.99
      Kitchen
      • Description: Kitchen
      • Level: Main
      • Area: 22.82 Square Meters
      • Area source: Other
      • Dimensions: 5.72 x 3.99
      Living room
      • Description: Living Room
      • Level: Main
      • Area: 22.82 Square Meters
      • Area source: Other
      • Dimensions: 5.72 x 3.99
      Heating
      • Forced Air, Gas
      Cooling
      • Central Air
      Appliances
      • Laundry: In-Suite Laundry
      Features
      • Storage, Storage Area Lockers
      • Basement: None
      • Has fireplace: No
      Interior area
      • Living area range: 500-599 null

      Property

      Parking
      • Parking features: None
      • Has attached garage: Yes
      Features
      • Exterior features: Terrace Balcony
      Lot
      • Features: Level, Park, Public Transit, Terraced
      Details
      • Parcel number: 768230103

      Construction

      Type & style
      • Home type: Apartment
      • Property subtype: Apartment
      • Attached to another structure: Yes
      Materials
      • Concrete, Metal/Steel Siding

      Community & HOA

      HOA
      • Amenities included: Concierge, Gym, Outdoor Pool, Party Room/Meeting Room, Recreation Room, Visitor Parking
      • Services included: CAC Included, Common Elements Included, Heat Included, Building Insurance Included, Water Included
      • HOA fee: C$384 monthly
      • HOA name: TSCC
      Location
      • Region: Toronto

      Financial & listing details

      • Annual tax amount: C$2,013
      • Date on market: 6/11/2026
      THE WEIR TEAM, BROKERAGE INC.

      THE WEIR TEAM, BROKERAGE INC.

      By pressing Contact Agent, you agree that the real estate professional identified above may call/text you about your search, which may involve use of automated means and pre-recorded/artificial voices. You don't need to consent as a condition of buying any property, goods, or services. Message/data rates may apply. You also agree to our Terms of Use. Zillow does not endorse any real estate professionals. We may share information about your recent and future site activity with your agent to help them understand what you're looking for in a home.

        Price history

        Price history is unavailable.

        Public tax history

        Tax history is unavailable.

        Climate risks

        Neighborhood: South Riverdale

        Getting around

        96 / 100
        Walker's Paradise
        100 / 100
        Biker's Paradise

        Nearby schools

        GreatSchools rating

        No schools nearby

        We couldn't find any schools near this home.

        Similar homes