Welcome to your dream home in the heart of a picturesque neighborhood! This magnificent 4-bedroom, 3-bathroom ranch home with finished basement offers the epitome of comfortable living. Boasting an oversized 2-car garage, this residence sits on a sprawling 0.2-acre lot enveloped by a lush backyard paradise. Imagine spending tranquil evenings on your covered patio, surrounded by the beauty of fruit trees and the joyful mountain views! Inside, discover the allure of all-new acacia wood floors that guide you through this meticulously maintained home. The updated kitchen is a delight, featuring sleek stainless steel appliances, ensuring both style and functionality. With large bedrooms and not one, but two living rooms, this home provides ample space for your family to grow and thrive. Additionally, the basement offers a spacious bonus area, perfect for a game room, home theater, or a cozy den for quality family time.Storage is never a concern with this property - from the generous garage storage to the basement's convenient space, you'll find room for all your belongings. Warm up on chilly nights by the wood-burning fireplace, creating an ambiance that truly makes this house feel like a home.The exterior of the home is as impressive as the interior. Your backyard oasis is fully fenced, offering both privacy and security. The sprinkler system keeps the vibrant lawn and the addition of sheds ensures that all your gardening tools have a home. The patio provides shade for your outdoor gatherings. Practical features include a new roof, a newer furnace, and a water heater, providing you with peace of mind for years to come. With its prime location near the Twin Peak Golf Course, Pratt Park, and McIntosh Lake, outdoor enthusiasts and families alike will find a haven in this home. This property is not just a house; it's a lifestyle. An entertainer's paradise and a family's haven, this home is a rare find. Don't miss the opportunity to make it yours!
Sold for $610,000
$610,000
15 Baylor Dr, Longmont, CO 80503
4beds
2,515sqft
Single Family Residence
Built in 1972
9,235 Square Feet Lot
$650,900 Zestimate®
$243/sqft
$3,000 Estimated rent
Home value
$650,900
$618,000 - $690,000
$3,000/mo
Zestimate® history
Owner options
List your home for rent
$3,000/mo
Rent Zestimate®
Find your next renter with Zillow Rental Manager. Plus, with online applications, you can quickly screen prospective tenants – for free.
$3,000/mo
Rent Zestimate®
Refinance and save
$3,509/mo
Est. payment
Refinancing to a lower rate could help reduce your monthly payments and save thousands over the life of the loan.
$3,509/mo
Est. payment
Explore your selling options
Work with a Zillow partner agent
Leverage their expertise and Zillow's premium Showcase listings to get your home seen by more buyers.
Get startedList with your own agent
Get your home in front of millions of buyers by listing it on Zillow.
Learn how to do itSell it yourself
Take full control of how buyers see your home on Zillow by listing For Sale by Owner (FSBO).
List your homeWhat's special
Zillow last checked:
Listing updated:
Listed by:
Crystal Whitworth 970-482-1781,
RE/MAX Alliance-FTC Dwtn
Bought with:
Julian Kirschenbaum, 100047536
8z Real Estate
Source: IRES as distributed by MLS GRID,MLS#: 997539
Facts & features
Interior
Bedrooms & bathrooms
- Bedrooms: 4
- Bathrooms: 3
- Full bathrooms: 1
- 3/4 bathrooms: 2
- Main level bathrooms: 2
Primary bedroom
- Description: Wood
- Features: 3/4 Primary Bath
- Level: Main
- Area: 165 Square Feet
- Dimensions: 15 x 11
Bedroom 2
- Description: Wood
- Level: Main
- Area: 160 Square Feet
- Dimensions: 16 x 10
Bedroom 3
- Description: Wood
- Level: Main
- Area: 160 Square Feet
- Dimensions: 16 x 10
Bedroom 4
- Description: Wood
- Level: Basement
- Area: 165 Square Feet
- Dimensions: 15 x 11
Dining room
- Description: Wood
- Level: Main
- Area: 140 Square Feet
- Dimensions: 14 x 10
Family room
- Description: Carpet
- Level: Basement
- Area: 264 Square Feet
- Dimensions: 12 x 22
Kitchen
- Description: Tile
- Level: Main
- Area: 221 Square Feet
- Dimensions: 17 x 13
Laundry
- Description: Tile
- Level: Main
Living room
- Description: Wood
- Level: Main
- Area: 192 Square Feet
- Dimensions: 12 x 16
Recreation room
- Description: Carpet
- Level: Basement
- Area: 380 Square Feet
- Dimensions: 19 x 20
Heating
- Forced Air
Cooling
- Ceiling Fan(s)
Appliances
- Included: Electric Range, Dishwasher, Refrigerator, Washer, Dryer, Microwave, Freezer, Disposal
- Laundry: Washer/Dryer Hookup
Features
- Eat-in Kitchen, Separate Dining Room, Walk-In Closet(s)
- Flooring: Wood
- Windows: Window Coverings
- Basement: Full,Partially Finished
- Has fireplace: Yes
- Fireplace features: Great Room, Basement
Interior area
- Total structure area: 1,283
- Total interior livable area: 2,515 sqft
- Finished area above ground: 1,283
Property
Parking
- Total spaces: 2
- Parking features: Garage Door Opener
- Attached garage spaces: 2
- Details: Attached
Accessibility
- Accessibility features: Level Lot, Low Carpet, Main Floor Bath, Accessible Bedroom, Main Level Laundry
Features
- Levels: One
- Stories: 1
- Patio & porch: Patio
- Exterior features: Sprinkler System
- Fencing: Fenced,Wood,Chain Link,Other
- Has view: Yes
- View description: Mountain(s)
Lot
- Size: 9,235 Square Feet
- Features: Deciduous Trees, City Limits, Paved, Curbs, Gutters, Sidewalks, Street Light
Details
- Additional structures: Outbuilding
- Parcel number: R0049822
- Zoning: RES
- Special conditions: Private Owner
Construction
Type & style
- Home type: SingleFamily
- Architectural style: Contemporary
- Property subtype: Single Family Residence
Materials
- Brick, Vinyl Siding
- Roof: Composition
Condition
- New construction: No
- Year built: 1972
Utilities & green energy
- Electric: City of LGNMT
- Gas: Xcel
- Sewer: Public Sewer
- Water: City
- Utilities for property: Natural Gas Available, Electricity Available, Cable Available, Satellite Avail, High Speed Avail
Community & HOA
Community
- Security: Fire Alarm
- Subdivision: Longmont Estates
HOA
- Has HOA: No
Location
- Region: Longmont
Financial & listing details
- Price per square foot: $243/sqft
- Tax assessed value: $559,100
- Annual tax amount: $1,950
- Date on market: 10/5/2023
- Listing terms: Cash,Conventional,FHA,VA Loan
- Exclusions: See Contract Prep Form
- Electric utility on property: Yes
- Road surface type: Asphalt
Price history
| Date | Event | Price |
|---|---|---|
| 11/8/2023 | Sold | $610,000+3.4%$243/sqft |
Source:  IRES as distributed by MLS GRID #997539 Report a problem IRES as distributed by MLS GRID #997539 Report a problem | ||
| 10/7/2023 | Pending sale | $590,000$235/sqft |
Source:  REcolorado as distributed by MLS GRID #IR997539 Report a problem REcolorado as distributed by MLS GRID #IR997539 Report a problem | ||
| 10/5/2023 | Listed for sale | $590,000$235/sqft |
Source: IRES as distributed by MLS GRID #997539 Report a problem | ||
Public tax history
| Year | Property taxes | Tax assessment |
|---|---|---|
| 2025 | $3,311 +41.3% | $34,944 -8.8% |
| 2024 | $2,343 +20.1% | $38,304 +7.7% |
| 2023 | $1,950 -1.3% | $35,564 +33.4% |
| 2022 | $1,976 +11.9% | $26,660 -2.8% |
| 2021 | $1,766 | $27,428 +8.3% |
| 2020 | $1,766 +27.3% | $25,333 |
| 2019 | $1,387 | $25,333 +16.2% |
| 2018 | $1,387 | $21,802 -9.5% |
| 2017 | $1,387 +22.2% | $24,103 +21.5% |
| 2016 | $1,135 +4.9% | $19,836 +18.6% |
| 2015 | $1,082 +32% | $16,732 |
| 2014 | $819 -3.7% | $16,732 |
| 2013 | $851 -43.3% | $16,732 -3.1% |
| 2012 | $1,500 -3.5% | $17,273 |
| 2011 | $1,556 +1.8% | -- |
| 2010 | $1,528 -6.4% | $18,070 |
| 2009 | $1,632 +12.1% | $18,070 -19.1% |
| 2008 | $1,456 +9.3% | $22,340 |
| 2007 | $1,332 -1.8% | $22,340 +9.6% |
| 2006 | $1,356 -3.2% | $20,380 |
| 2005 | $1,401 +1.2% | $20,380 -3.8% |
| 2004 | $1,385 +10.1% | $21,180 |
| 2003 | $1,258 +10.5% | $21,180 +27.5% |
| 2002 | $1,138 | $16,610 -90.8% |
| 2001 | -- | $181,500 |
Find assessor info on the county website
Neighborhood: Longmont Estates
Nearby homes
- $599,8004 bd3 ba2.9k sqft11 Baylor Dr, Longmont, CO 80503Off Market

- $512,5003 bd2 ba1.3k sqft19 Baylor Dr, Longmont, CO 80503Off Market
- $670,4005 bd3 ba3.1k sqft14 Vassar Ct, Longmont, CO 80503Off Market
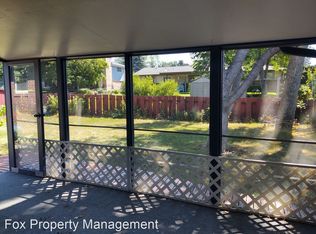
- $576,0004 bd2 ba1.5k sqft10 Vassar Ct, Longmont, CO 80503Off Market
- $553,6004 bd2 ba1.3k sqft18 Vassar Ct, Longmont, CO 80503Off Market
- $498,8003 bd1 ba1.4k sqft7 Baylor Dr, Longmont, CO 80503Off Market
- $544,0003 bd1 ba1.5k sqft23 Baylor Dr, Longmont, CO 80503Off Market
- $682,0004 bd3 ba2.7k sqft20 Baylor Dr, Longmont, CO 80503Sold
Nearby schools
GreatSchools rating
- 8/10Longmont Estates Elementary SchoolGrades: PK-5Distance: 0.2 mi
- 7/10Westview Middle SchoolGrades: 6-8Distance: 0.6 mi
- 8/10Silver Creek High SchoolGrades: 9-12Distance: 2.4 mi
Schools provided by the listing agent
- Elementary: Longmont Estates
- Middle: Westview
- High: Silver Creek
Source: IRES as distributed by MLS GRID. This data may not be complete. We recommend contacting the local school district to confirm school assignments for this home.
Get a cash offer in 3 minutes
Find out how much your home could sell for in as little as 3 minutes with a no-obligation cash offer.
Estimated market value
$650,900
Get a cash offer in 3 minutes
Find out how much your home could sell for in as little as 3 minutes with a no-obligation cash offer.
Estimated market value
$650,900
Nearby cities
Nearby neighborhoods
Nearby zip codes
Other Longmont Topics
