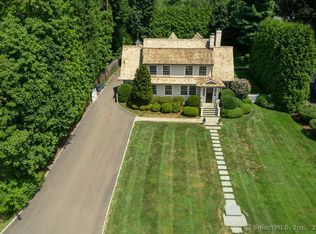
Masterfully renovated and expanded by renowned architect Chad Nehring, this 1929 Colonial features a chef's kitchen boasting a centerpiece 10' island, heated gunite pool, and seamless indoor-outdoor living. Set on beautifully landscaped, private, and fully fenced-in grounds and thoughtfully designed for both elegant entertaining and everyday comfort. This home offers a gracious living room with wood-burning fireplace, formal dining room with custom paneling and hand-painted walls, and a stunning kitchen with Vermont White quartzite countertops, custom cabinetry, GE Monogram appliances, Viking refrigerator and freezer columns, dual Bosch dishwashers, and a well-appointed bar area. Completing the main level is a family room with custom built-ins, a music room for your grand piano, a private office with three desk areas, and a thoughtfully designed mudroom and powder room with radiant heated floors. French doors from the family room open to an expansive bluestone and granite terrace with custom stonework and outdoor kitchen, overlooking the private yard and heated 16'X32' pool with automatic cover. Upstairs, the primary suite features a spa-like bath with soaking tub, oversized shower, radiant heated floors and custom walk-in closet. Three additional bedrooms and two full baths complete the second level. A finished third floor with full bath offers flexibility for a guest suite, office or playroom, while the lower level includes a gym, gaming room, and recreation area. Meticulously maintained and richly appointed, this exceptional residence has all of the modern amenities including a whole-house generator, 4-zone HVAC controlled with thermostats or WiFi, full irrigation system, EV charger, outdoor Ring cameras and SimpliSafe security system. This turnkey home blends timeless architecture with modern sophistication.
Sold for $4,300,000
$4,300,000
15 Beach Drive, Darien, CT 06820
4beds
4,748sqft
Single Family Residence
Built in 1929
0.39 Acres Lot
$4,383,000 Zestimate®
$906/sqft
$-- Estimated rent
Home value
$4,383,000
$3.94M - $4.87M
Not available
Zestimate® history
Owner options
List your home for rent
Find your next renter with Zillow Rental Manager. Plus, with online applications, you can quickly screen prospective tenants – for free.
Refinance and save
$32,753/mo
Est. payment
Refinancing to a lower rate could help reduce your monthly payments and save thousands over the life of the loan.
$32,753/mo
Est. payment
Explore your selling options
Work with a Zillow partner agent
Leverage their expertise and Zillow's premium Showcase listings to get your home seen by more buyers.
Get startedList with your own agent
Get your home in front of millions of buyers by listing it on Zillow.
Learn how to do itSell it yourself
Take full control of how buyers see your home on Zillow by listing For Sale by Owner (FSBO).
List your homeWhat's special
Zillow last checked:
Listing updated:
Listed by:
Cathleen Morgan (917)502-9659,
Houlihan Lawrence 203-655-8238
Bought with:
Tami Hanford Hughes, RES.0791858
Houlihan Lawrence
Source: Smart MLS,MLS#: 24165331
Facts & features
Interior
Bedrooms & bathrooms
- Bedrooms: 4
- Bathrooms: 5
- Full bathrooms: 4
- 1/2 bathrooms: 1
Primary bedroom
- Features: Remodeled, Bedroom Suite, Full Bath, Walk-In Closet(s), Hardwood Floor
- Level: Upper
- Area: 228 Square Feet
- Dimensions: 12 x 19
Bedroom
- Features: Bookcases, Hardwood Floor
- Level: Upper
- Area: 144 Square Feet
- Dimensions: 12 x 12
Bedroom
- Features: Hardwood Floor
- Level: Upper
- Area: 120 Square Feet
- Dimensions: 10 x 12
Bedroom
- Features: Remodeled, Walk-In Closet(s), Hardwood Floor
- Level: Upper
- Area: 156 Square Feet
- Dimensions: 13 x 12
Dining room
- Features: Remodeled, Hardwood Floor
- Level: Main
- Area: 182 Square Feet
- Dimensions: 14 x 13
Family room
- Features: Remodeled, High Ceilings, Built-in Features, French Doors, Patio/Terrace, Hardwood Floor
- Level: Main
- Area: 368 Square Feet
- Dimensions: 23 x 16
Kitchen
- Features: Remodeled, Quartz Counters, Dry Bar, Kitchen Island, Pantry, Hardwood Floor
- Level: Main
- Area: 437 Square Feet
- Dimensions: 23 x 19
Library
- Features: Remodeled, High Ceilings, Hardwood Floor
- Level: Main
- Area: 182 Square Feet
- Dimensions: 13 x 14
Living room
- Features: Remodeled, Fireplace, Hardwood Floor
- Level: Main
- Area: 247 Square Feet
- Dimensions: 13 x 19
Office
- Features: Remodeled, Built-in Features, French Doors, Hardwood Floor
- Level: Main
- Area: 136 Square Feet
- Dimensions: 8 x 17
Other
- Features: Remodeled, Skylight, Built-in Features, Full Bath, Wall/Wall Carpet
- Level: Upper
- Area: 209 Square Feet
- Dimensions: 19 x 11
Rec play room
- Features: Remodeled, Built-in Features, Cedar Closet(s), Wall/Wall Carpet, Tile Floor
- Level: Lower
- Area: 299 Square Feet
- Dimensions: 23 x 13
Heating
- Forced Air, Radiant, Zoned, Electric, Oil
Cooling
- Central Air, Zoned
Appliances
- Included: Gas Cooktop, Oven, Microwave, Range Hood, Refrigerator, Freezer, Dishwasher, Disposal, Washer, Dryer, Wine Cooler, Water Heater, Humidifier
- Laundry: Upper Level, Mud Room
Features
- Smart Thermostat
- Doors: French Doors
- Windows: Thermopane Windows
- Basement: Full,Heated,Sump Pump,Storage Space,Finished,Cooled,Interior Entry
- Attic: Heated,Finished,Floored,Walk-up
- Number of fireplaces: 1
Interior area
- Total structure area: 4,748
- Total interior livable area: 4,748 sqft
- Finished area above ground: 3,976
- Finished area below ground: 772
Property
Parking
- Total spaces: 4
- Parking features: Detached, Paved, Driveway, Garage Door Opener, Private, Asphalt
- Garage spaces: 1
- Has uncovered spaces: Yes
Features
- Patio & porch: Terrace
- Exterior features: Outdoor Grill, Rain Gutters, Lighting, Stone Wall, Underground Sprinkler
- Has private pool: Yes
- Pool features: Gunite, Heated, In Ground
- Fencing: Wood,Partial,Electric,Privacy
- Waterfront features: Walk to Water, Beach Access, Access
Lot
- Size: 0.39 Acres
- Features: Dry, Level, Landscaped
Details
- Parcel number: 108185
- Zoning: R12
- Other equipment: Generator
Construction
Type & style
- Home type: SingleFamily
- Architectural style: Colonial
- Property subtype: Single Family Residence
Materials
- Stucco
- Foundation: Block, Concrete Perimeter
- Roof: Tile
Condition
- New construction: No
- Year built: 1929
Utilities & green energy
- Sewer: Public Sewer
- Water: Public
Green energy
- Green verification: ENERGY STAR Certified Homes
- Energy efficient items: Insulation, Thermostat, Windows
Community & HOA
Community
- Features: Golf, Health Club, Library, Paddle Tennis, Tennis Court(s)
- Security: Security System
- Subdivision: Noroton Manor
HOA
- Has HOA: Yes
- Amenities included: Tennis Court(s), Taxes
- Services included: Insurance
- HOA fee: $400 annually
Location
- Region: Darien
Financial & listing details
- Price per square foot: $906/sqft
- Tax assessed value: $1,790,530
- Annual tax amount: $27,717
- Date on market: 4/17/2026
- Exclusions: Included: All TVs except Primary BR, Ring Door/Camera System, Simplisafe Security System. Excluded: Tonal Machine
Price history
| Date | Event | Price |
|---|---|---|
| 6/12/2026 | Sold | $4,300,000+8.2%$906/sqft |
Source:  Smart MLS #24165331 Report a problem Smart MLS #24165331 Report a problem | ||
| 4/29/2026 | Pending sale | $3,975,000$837/sqft |
Source: Smart MLS #24165331 Report a problem | ||
| 4/23/2026 | Listed for sale | $3,975,000+101.9%$837/sqft |
Source: Smart MLS #24165331 Report a problem | ||
| 2/28/2006 | Sold | $1,969,000$415/sqft |
Source: Public Record Report a problem | ||
Public tax history
| Year | Property taxes | Tax assessment |
|---|---|---|
| 2025 | $27,717 +5.4% | $1,790,530 |
| 2024 | $26,303 +6.8% | $1,790,530 +28% |
| 2023 | $24,631 +2.2% | $1,398,670 |
| 2022 | $24,099 +2.3% | $1,398,670 |
| 2021 | $23,554 +2.9% | $1,398,670 |
| 2020 | $22,882 -0.7% | $1,398,670 |
| 2019 | $23,036 +8% | $1,398,670 +5.4% |
| 2018 | $21,333 -0.5% | $1,326,710 |
| 2017 | $21,440 +2.5% | $1,326,710 |
| 2016 | $20,922 +2.7% | $1,326,710 |
| 2015 | $20,365 +2.3% | $1,326,710 |
| 2014 | $19,914 +1.4% | $1,326,710 -11.1% |
| 2013 | $19,648 -3.3% | $1,491,840 -6.9% |
| 2012 | $20,315 +37.3% | $1,602,090 +32.1% |
| 2011 | $14,795 +3.9% | $1,212,680 |
| 2010 | $14,237 +3.3% | $1,212,680 |
| 2009 | $13,788 +13.8% | $1,212,680 +45.6% |
| 2008 | $12,115 +4.9% | $832,650 |
| 2007 | $11,549 +3.5% | $832,650 |
| 2006 | $11,158 -28% | $832,650 -30% |
| 2005 | $15,487 +55.6% | $1,189,500 +42.9% |
| 2004 | $9,950 +37.9% | $832,650 +50.7% |
| 2003 | $7,215 -6.8% | $552,440 |
| 2001 | $7,745 +7.3% | $552,440 -30% |
| 2000 | $7,215 -6.9% | $789,200 +80.4% |
| 1999 | $7,751 | $437,410 |
Find assessor info on the county website
Neighborhood: Norton
Nearby homes
- $3,415,0004 bd5 ba4.1k sqft13 Beach Dr, Darien, CT 06820Sold
- $2,600,0005 bd4 ba2.8k sqft17 Beach Dr, Darien, CT 06820Sold

- $2,820,1004 bd3 ba2.9k sqft18 Outlook Dr, Darien, CT 06820Off Market
- $3,825,0006 bd6 ba5.3k sqft20 Outlook Dr, Darien, CT 06820Sold
- $3,126,3004 bd2 ba3.2k sqft11 Beach Dr, Darien, CT 06820Off Market
- $3,455,5005 bd2 ba2.9k sqft16 Outlook Dr, Darien, CT 06820Off Market
- $4,793,4005 bd5 ba5.4k sqft19 Beach Dr, Darien, CT 06820Off Market
- $2,876,9004 bd3 ba1.8k sqft16 Beach Dr, Darien, CT 06820Off Market
Nearby schools
GreatSchools rating
- 10/10Hindley Elementary SchoolGrades: PK-5Distance: 0.4 mi
- 10/10Middlesex Middle SchoolGrades: 6-8Distance: 1.2 mi
- 10/10Darien High SchoolGrades: 9-12Distance: 1.9 mi
Schools provided by the listing agent
- Elementary: Hindley
- Middle: Middlesex
- High: Darien
Source: Smart MLS. This data may not be complete. We recommend contacting the local school district to confirm school assignments for this home.
Sell for more on Zillow
Get a Zillow Showcase℠ listing at no additional cost and you could sell for .
$4,383,000
2% more
+$87,660
With Zillow Showcase(estimated)
$4,470,660
Sell for more on Zillow
Get a Zillow Showcase℠ listing at no additional cost and you could sell for .
$4,383,000
2% more
+$87,660
With Zillow Showcase(estimated)
$4,470,660
- Connecticut
- Fairfield County
- Darien
- 06820
- Norton
- 15 Beach Drive
