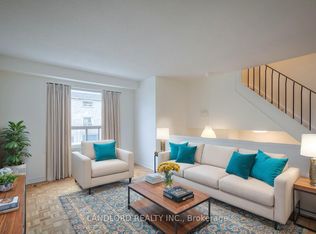
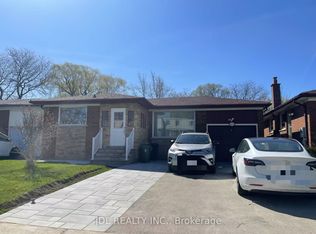
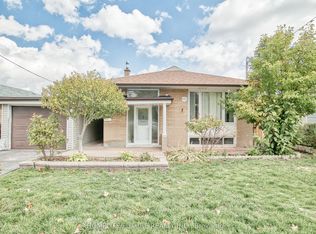
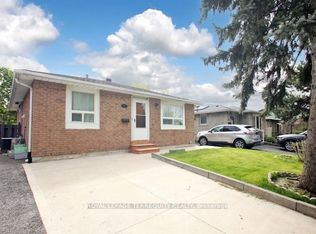
Modern, updated, clean Main floor with 3 bedrooms and 1 washroom for rent with no rental items. Located near the intersection of Pharmacy Ave and Sheppard Ave, a very quiet and safe neighborhood. Lots of natural light from the 6 exterior windows. The basement tenant is very quiet and clean. Spacious 3 bedrooms each with closets and windows, cozy living room and the modern kitchen that adjoins the dining rooms are highlights. Spacious and modern washroom. There are two additional closets, one in the hallway and the other in the foyer. Laundry is shared with the basement tenants. Laundry in the common area between the main and basement units. There is no need to enter the basement unit to do laundry. Comes with 2 tandem parking spots on private driveway shared with the basement tenants. An optional 9.6KW EV charger for your use (outdoor receptacle 240Volts x 40Amps). Per use extra electricity charges apply. Utilities (gas, electricity and water) are extra. There are no rental items. Move in ready. Easy walk to the bus stops with 24-hour service, highway 401, schools (Vradenburg Junior Public School, Sir John A. Macdonald Collegiate Institute, J. B. Tyrrell Senior Public School, ES Etienne-Brule, EE Laure-Riese), library and hospital are all close by.
IDX information is provided exclusively for consumers' personal, non-commercial use, that it may not be used for any purpose other than to identify prospective properties consumers may be interested in purchasing, and that data is deemed reliable but is not guaranteed accurate by the MLS .
House for rent
Singlefamily
Available now
Air conditioner, central air
Common area laundry
2 Parking spaces parking
Forced air, natural gas
What's special
Spacious and modern washroom
- 1 day |
- -- |
- -- |
Zillow last checked:
Listing updated:
Travel times

Let’s turn your rent into credit progress
Build credit history with every on-time payment and get credit for the payment you’re already making.
Facts & features
Interior
Bedrooms & bathrooms
- Bedrooms: 3
- Bathrooms: 1
- Full bathrooms: 1
Heating
- Forced Air, Natural Gas
Cooling
- Air Conditioner, Central Air
Appliances
- Included: Dryer, Washer
- Laundry: Common Area, In Basement, In Unit, Laundry Room, Shared
Features
- ERV/HRV, Upgraded Insulation
- Flooring: Carpet Free
Property
Parking
- Total spaces: 2
- Details: Contact manager
Features
- Exterior features: Erv/Hrv, Hospital, Privacy, Public Transit, School, School Bus Route, Upgraded Insulation, Year Round Living
- Pool features: Contact manager
Lot
- Features: Rectangular Lot
Construction
Type & style
- Home type: SingleFamily
- Architectural style: Bungalow-Raised
- Property subtype: SingleFamily
Materials
- Roof: Asphalt Shingle
Community & HOA
Community
- Features: Park
Location
- Region: Toronto
Financial & listing details
- Lease term: Contact For Details
Nearby apartments for rent


Neighborhood: Tam O'Shanter-Sullivan
Nearby schools
GreatSchools rating
No schools nearby
We couldn't find any schools near this home.