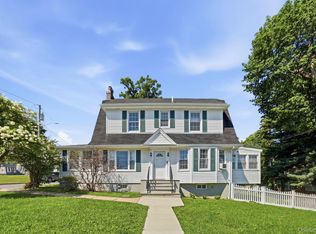
Set on a private corner double lot of approximately 0.21 acres in a sought-after Ardsley Village neighborhood, this well-maintained Colonial blends classic character with modern updates. The home offers 3 bedrooms, 1.5 baths, and about 1,600 square feet of living space, all within the highly acclaimed Ardsley School District. Inside, hardwood floors run throughout, connecting a spacious formal dining room, an eat-in kitchen, a wood-burning fireplace, and a bright sunroom ideal for relaxing or working from home. Recent updates include a renovated main bath, refinished floors, recessed lighting, stainless steel appliances, a newer gas boiler and hot water heater, and a new patio for outdoor entertaining. A partially finished basement adds roughly 300 square feet of bonus space, along with a detached one-car garage and ample storage. The rare double lot, a feature seldom found in the village, provides extra room for entertaining, gardening, recreation, or future possibilities, also includes electric fence for your pets. Just a short walk to schools, parks, shops, restaurants, and the heart of Ardsley Village. This picture-perfect Colonial offers suburban tranquility with easy access to Metro North and all of Westchester County.
For sale
$899,000
15 Beacon Hill Road, Ardsley, NY 10502
3beds
1,600sqft
Single Family Residence, Residential
Built in 1931
6,098 Square Feet Lot
$-- Zestimate®
$562/sqft
$-- HOA
What's special
- 9 days
- 1,833
- 185
Zillow last checked:
Listing updated:
Listed by:
Coldwell Banker Signature Prop 914-682-2200,
Mari Grosso 914-774-2853
Source: OneKey® MLS as distributed by MLS GRID,MLS#: 1053127
Facts & features
Interior
Bedrooms & bathrooms
- Bedrooms: 3
- Bathrooms: 2
- Full bathrooms: 1
- 1/2 bathrooms: 1
Primary bedroom
- Description: 2nd Level with Hardwood Floors
Bedroom 2
- Description: 2nd Level hardwood floors
Bedroom 3
- Description: 2nd Level, Hardwood Floors
Bathroom 2
- Description: Full Bathroom on 2nd level
Basement
- Description: Partially Finished, Storage, Utilities, and Laundry
- Level: Basement
Dining room
- Description: Formal Dining Room off Kitchen
Family room
- Description: 1st Level Sun Room off Living Room
Kitchen
- Description: Level 1 Updated Kitchen w/ Breakfast Nook.
Lavatory
- Description: Half Bathroom on first level
Living room
- Description: Hardwood Floors, Fireplace
Heating
- Natural Gas
Cooling
- Wall/Window Unit(s)
Appliances
- Included: Dishwasher, Dryer, Gas Cooktop, Gas Oven, Oven, Refrigerator, Washer
Features
- First Floor Full Bath, Built-in Features, Ceiling Fan(s), Entrance Foyer, Formal Dining
- Basement: Partially Finished
- Attic: Partial
- Number of fireplaces: 1
Interior area
- Total structure area: 1,600
- Total interior livable area: 1,600 sqft
Property
Parking
- Total spaces: 1
- Parking features: Driveway, Garage
- Garage spaces: 1
- Has uncovered spaces: Yes
Features
- Fencing: Electric,Other
Lot
- Size: 6,098 Square Feet
Details
- Parcel number: 552601 6.503140
- Special conditions: None
Construction
Type & style
- Home type: SingleFamily
- Architectural style: Colonial
- Property subtype: Single Family Residence, Residential
Materials
- Foundation: Pillar/Post/Pier
Condition
- Year built: 1931
Utilities & green energy
- Sewer: Public Sewer
- Water: Public
- Utilities for property: Natural Gas Connected, Sewer Connected, Trash Collection Public, Water Connected
Community & HOA
HOA
- Has HOA: No
Location
- Region: Ardsley
Financial & listing details
- Price per square foot: $562/sqft
- Tax assessed value: $823,900
- Annual tax amount: $29,423
- Date on market: 10/2/2026
- Cumulative days on market: 3 days
- Listing agreement: Exclusive Right To Sell
- Inclusions: Electric Pet Fence
Estimated market value
Not available
Estimated sales range
Not available
$6,063/mo
Price history
| Date | Event | Price |
|---|---|---|
| 10/2/2026 | Listed for sale | $899,000+57.7%$562/sqft |
Source:  OneKey® MLS as distributed by MLS GRID #1053127 Report a problem OneKey® MLS as distributed by MLS GRID #1053127 Report a problem | ||
| 12/9/2025 | Listing removed | $5,200$3/sqft |
Source: OneKey® MLS as distributed by MLS GRID #936292 Report a problem | ||
| 11/17/2025 | Listed for rent | $5,200$3/sqft |
Source: OneKey® MLS as distributed by MLS GRID #936292 Report a problem | ||
| 10/25/2017 | Sold | $570,000-1.6%$356/sqft |
Source: OneKey® MLS as distributed by MLS GRID #H4731994 Report a problem | ||
| 8/17/2017 | Pending sale | $579,000$362/sqft |
Source: Better Homes and Gardens Rand Realty #4731994 Report a problem | ||
| 7/28/2017 | Price change | $579,000-3.5%$362/sqft |
Source: Better Homes and Gardens Rand Realty #4731994 Report a problem | ||
| 7/14/2017 | Price change | $600,000+0.2%$375/sqft |
Source: Better Homes and Gardens Rand Realty #4731994 Report a problem | ||
| 7/13/2017 | Listed for sale | $599,000$374/sqft |
Source: BHG Rand Realty #4719942 Report a problem | ||
| 6/8/2017 | Listing removed | $599,000$374/sqft |
Source: Better Homes and Gardens Rand Realty #4719942 Report a problem | ||
| 6/7/2017 | Pending sale | $599,000$374/sqft |
Source: Better Homes and Gardens Rand Realty #4719942 Report a problem | ||
| 5/19/2017 | Price change | $599,000-0.2%$374/sqft |
Source: Better Homes and Gardens Rand Realty #4719942 Report a problem | ||
| 5/5/2017 | Listed for sale | $600,000+23.1%$375/sqft |
Source: BHG Rand Realty #4719942 Report a problem | ||
| 8/21/2013 | Sold | $487,500-1.5%$305/sqft |
Source: OneKey® MLS as distributed by MLS GRID #H3305145 Report a problem | ||
| 3/28/2013 | Listing removed | $495,000$309/sqft |
Source: Houlihan Lawrence #3305145 Report a problem | ||
| 2/26/2013 | Listed for sale | $495,000$309/sqft |
Source: Houlihan Lawrence #3305145 Report a problem | ||
Public tax history
| Year | Property taxes | Tax assessment |
|---|---|---|
| 2025 | -- | $823,900 +9% |
| 2024 | -- | $755,900 +8.7% |
| 2023 | -- | $695,300 +3.7% |
| 2022 | -- | $670,700 +9% |
| 2021 | -- | $615,300 +12.3% |
| 2020 | -- | $547,700 |
| 2019 | -- | $547,700 |
| 2018 | -- | $547,700 -10.3% |
| 2017 | -- | $610,700 +3% |
| 2016 | -- | $593,000 +4532.8% |
| 2015 | -- | $12,800 |
| 2014 | -- | $12,800 |
| 2013 | -- | $12,800 |
| 2012 | -- | $12,800 -6.6% |
| 2011 | -- | $13,700 -17% |
| 2010 | -- | $16,500 |
Find assessor info on the county website
Monthly payment
Climate risks
Neighborhood: 10502
Nearby schools
Schools provided by the listing agent
- Elementary: Concord Road Elementary School
- Middle: Ardsley Middle School
- High: Ardsley High School
Source: OneKey® MLS as distributed by MLS GRID. This data may not be complete. We recommend contacting the local school district to confirm school assignments for this home.
Similar homes
- $950,0004 bd2 ba1.5k sqft9 Chimney Pot Lane, Ardsley, NY 10502For Sale
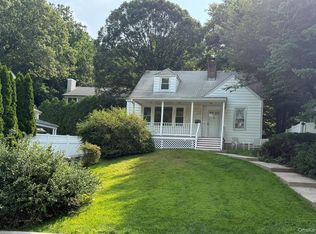
 MLS ID #1039121, Jonathan Minerick, Listing by: HomeCoin.com. OneKey® MLS as distributed by MLS GRID
 - $815,0004 bd2 ba1.8k sqft11 Riverview Avenue, Ardsley, NY 10502For Sale
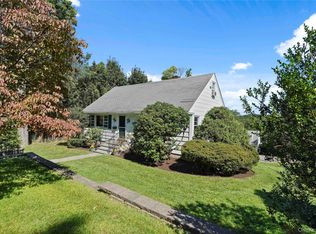 MLS ID #1040183, Wendy A. Holt, Listing by: Houlihan Lawrence Inc.. OneKey® MLS as distributed by MLS GRID
 - $949,0003 bd3 ba2k sqft73 Bramblebrook Road, Ardsley, NY 10502For Sale
 MLS ID #994038, Timothy Miller, Listing by: J. Morreale, LTD. OneKey® MLS as distributed by MLS GRID
 - $869,0003 bd2 ba1.9k sqft54 Hartsdale Road, Elmsford, NY 10523For Sale
 MLS ID #1043459, Deirdre Coffey, Listing by: Compass Greater NY, LLC. OneKey® MLS as distributed by MLS GRID
 - $989,0003 bd3 ba2k sqft601 Hunters Run, Dobbs Ferry, NY 10522For SaleMLS ID #1054827, Michelle Madaffari, Listing by: Houlihan Lawrence Inc.. OneKey® MLS as distributed by MLS GRID
- $929,0004 bd3 ba2k sqft82 Price Street, Dobbs Ferry, NY 10522For SaleMLS ID #1042195, Cindy Kief, Listing by: Corcoran Legends Realty. OneKey® MLS as distributed by MLS GRID
- $839,9003 bd2 ba1.8k sqft22 Somerset Drive, Yonkers, NY 10710For SaleMLS ID #1048033, Terese N. Carey, Listing by: Berkshire Hathaway HS NY Prop. OneKey® MLS as distributed by MLS GRID
- $850,0003 bd3 ba2.1k sqft148 Newport Road, Yonkers, NY 10710For SaleMLS ID #1037436, Amanda Samuel, Listing by: RE/MAX Distinguished Hms.&Prop. OneKey® MLS as distributed by MLS GRID
- $949,0003 bd2 ba1.8k sqft13 Vista Place, Hartsdale, NY 10530For SaleMLS ID #1043979, Michael Finger, Listing by: RE/MAX Distinguished Hms.&Prop. OneKey® MLS as distributed by MLS GRID
- $960,0003 bd3 ba2k sqft12 Charlotte Place, Hartsdale, NY 10530For SaleMLS ID #1052941, Perry Tevere, Listing by: BHG Real Estate Choice Realty. OneKey® MLS as distributed by MLS GRID
- $849,0002 bd3 ba1.7k sqft172 Locust Lane, Irvington, NY 10533For SaleMLS ID #1056925, Jennifer Marsh, Listing by: Houlihan Lawrence Inc.. OneKey® MLS as distributed by MLS GRID
- $859,0004 bd2 ba1.8k sqft9 Verne Place, Hartsdale, NY 10530For SaleMLS ID #1049791, Kristen Cuddy, Listing by: Howard Hanna Rand Realty. OneKey® MLS as distributed by MLS GRID
- $730,0003 bd2 ba1.1k sqft72 W Hartsdale Avenue, Hartsdale, NY 10530For SaleMLS ID #1054580, Lauren Hurwitz, Listing by: Compass Greater NY, LLC. OneKey® MLS as distributed by MLS GRID
- $865,0003 bd2 ba1.6k sqft173 Pembrook Drive, Yonkers, NY 10710For SaleMLS ID #1049778, Isabel Suspiro, Listing by: Four Seasons RealEstate Center. OneKey® MLS as distributed by MLS GRID
- $879,9004 bd2 ba2.2k sqft140 Whitman Road, Yonkers, NY 10710For SaleMLS ID #1050087, Luis F. Peralta Pena, Listing by: Douglas Elliman Real Estate. OneKey® MLS as distributed by MLS GRID
- $925,0003 bd3 ba1.9k sqft445 W Hartsdale Avenue, Hartsdale, NY 10530For SaleMLS ID #889976, Jonathan Minerick, Listing by: HomeCoin.com. OneKey® MLS as distributed by MLS GRID
- $695,0003 bd2 ba1.4k sqft43 Northfield Avenue, Dobbs Ferry, NY 10522For SaleMLS ID #1042585, Alaina Mazzuca, Listing by: Houlihan Lawrence Inc.. OneKey® MLS as distributed by MLS GRID
- $699,0004 bd2 ba2.2k sqft47 Whitman Road, Yonkers, NY 10710For SaleMLS ID #1057476, Eric Stein, Listing by: RE/MAX Distinguished Hms.&Prop. OneKey® MLS as distributed by MLS GRID
- $699,9954 bd2 ba2.3k sqft21 Cliff Street, Hastings-on-Hudson, NY 10706For SaleMLS ID #1049314, David M. Charles, Listing by: Compass Greater NY, LLC. OneKey® MLS as distributed by MLS GRID
