Inviting Cottage with classic warmth updated for today’s lifestyle.
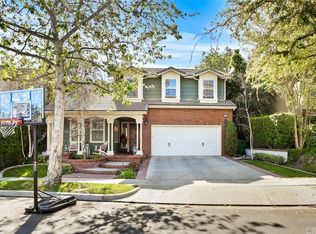
Step into timeless charm and warmth in this beautifully crafted 5-bedroom, 3-bathroom Hampton Road home spanning 3,118 square feet. With its inviting cottage-style Dutch Colonial architecture, cobblestone accents, and stone and brick landscaping, this home blends cozy elegance with modern convenience. The softscape surrounds the home with colorful flowers, and year around season color from the trees and foliage.
Inside, rich hardwood floors and an abundance of natural light from large, well-placed windows create an airy yet intimate atmosphere. The stunning custom coffered wood ceilings are a showstopper. Everywhere you look, the custom touches abound, from the numerous built-ins and more. The open kitchen features upgraded, sleek stainless-steel KitchenAid 6 burner gas cooktop, microwave and double oven plus a Bosch dishwasher and plenty of room to gather, cook, and entertain. A kitchen walk in pantry is hard to find and this one has room for so much storage.
The layout is thoughtfully designed, offering spacious living areas, comfortable bedrooms, and updated bathrooms, all enhanced by a bright and welcoming ambiance. The home has been fully repiped with PEX for peace of mind, and the rooftop solar system adds efficiency and sustainability.
Enjoy the convenience of a three-car garage with pull down attic stairs to tons of storage. So many upgrades, from a drinking water reverse osmosis filtration system, EV charger, ton of ceiling garage storage, whole house fan, furnace and upstairs AC replaced 5 years ago and 2 adorable sheds created to look just like the original home and so much more. Take in the charming curb appeal that sets this property apart. Whether you're entertaining or enjoying quiet evenings in, this warm and inviting home is truly one of a kind.
Located in a vibrant and friendly neighborhood, you’ll have easy access to nearby Ladera amenities & community events/concerts! Walk to Town Green, local schools, Mercantile West shops & restaurants! Don’t miss this opportunity to own a condo that combines modern living with a tranquil location. Schedule a showing today and experience the comfort and convenience that await you in this wonderful home. (High speed internet with cox cable is included in the HOA dues)
Sold for $1,855,000
Listed by: HomeSmart, Evergreen Realty • Stephanie Vogt • Contact: 949-690-1046
Bought with: Ladera Realty
Tax assessed value
$1,855,000
15 Beacon Point, Mission Viejo, CA 92694
5beds
3,118sqft
Single Family Residence
Built in 2001
5,682 Square Feet Lot
$1,862,900 Zestimate®
$595/sqft
$7,885 Estimated rent
Home value
$1,862,900
$1.71M - $2.03M
$7,885/mo
Zestimate® history
Owner options
List your home for rent
$7,885/mo
Rent Zestimate®
Find your next renter with Zillow Rental Manager. Plus, with online applications, you can quickly screen prospective tenants – for free.
$7,885/mo
Rent Zestimate®
Refinance and save
$12,411/mo
Est. payment
Refinancing to a lower rate could help reduce your monthly payments and save thousands over the life of the loan.
$12,411/mo
Est. payment
Explore your selling options
Work with a Zillow partner agent
Leverage their expertise and Zillow's premium Showcase listings to get your home seen by more buyers.
Get startedList with your own agent
Get your home in front of millions of buyers by listing it on Zillow.
Learn how to do itSell it yourself
Take full control of how buyers see your home on Zillow by listing For Sale by Owner (FSBO).
List your homeWhat's special
Cobblestone accentsCottage-style dutch colonial architectureCharming curb appealOpen kitchenAbundance of natural lightStone and brick landscapingUpdated bathrooms
Zillow last checked:
Listing updated:
Listed by:
Stephanie Vogt DRE #01319789 949-690-1046,
HomeSmart, Evergreen Realty
Bought with:
Tim Wolter, DRE #01384317
Ladera Realty
Lila Mechekak, DRE #02066929
HomeSmart, Evergreen Realty
Source: CRMLS,MLS#: OC25124559 Originating MLS: California Regional MLS
Originating MLS: California Regional MLSFacts & features
Interior
Bedrooms & bathrooms
- Bedrooms: 5
- Bathrooms: 3
- Full bathrooms: 3
- Main level bathrooms: 1
- Main level bedrooms: 1
Rooms
- Room types: Bedroom, Family Room, Kitchen, Laundry, Living Room, Other, Pantry
Bedroom
- Features: Bedroom on Main Level
Bathroom
- Features: Bathroom Exhaust Fan, Bathtub, Closet, Dual Sinks, Full Bath on Main Level, Low Flow Plumbing Fixtures, Soaking Tub, Separate Shower, Tile Counters, Tub Shower
Kitchen
- Features: Granite Counters, Kitchen Island, Kitchen/Family Room Combo, Walk-In Pantry
Other
- Features: Walk-In Closet(s)
Pantry
- Features: Walk-In Pantry
Heating
- Central, Forced Air, Fireplace(s), Solar
Cooling
- Central Air, Whole House Fan, Attic Fan
Appliances
- Included: 6 Burner Stove, Convection Oven, Double Oven, Dishwasher, Gas Cooktop, Disposal, Gas Water Heater, Microwave, Vented Exhaust Fan, Water To Refrigerator, Water Heater
- Laundry: Washer Hookup, Gas Dryer Hookup, Laundry Room
Features
- Built-in Features, Balcony, Block Walls, Ceiling Fan(s), Ceramic Counters, Crown Molding, Coffered Ceiling(s), Eat-in Kitchen, Granite Counters, Open Floorplan, Pantry, Pull Down Attic Stairs, Stone Counters, Recessed Lighting, Tile Counters, Wired for Data, Wired for Sound, Bedroom on Main Level, Walk-In Pantry, Walk-In Closet(s)
- Flooring: Concrete, Wood
- Windows: Custom Covering(s), Double Pane Windows, Plantation Shutters, Screens, Shutters
- Has fireplace: Yes
- Fireplace features: Family Room, Gas, Raised Hearth, Wood Burning
- Common walls with other units/homes: No Common Walls
Interior area
- Total interior livable area: 3,118 sqft
Property
Parking
- Total spaces: 3
- Parking features: Door-Multi, Direct Access, Door-Single, Driveway Up Slope From Street, Electric Vehicle Charging Station(s), Garage, Garage Door Opener, Private
- Attached garage spaces: 3
Features
- Levels: Two
- Stories: 2
- Entry location: Front
- Patio & porch: Rear Porch, Covered, Front Porch, Open, Patio
- Exterior features: Rain Gutters
- Pool features: Community, Association
- Has spa: Yes
- Spa features: Association, Community
- Fencing: Masonry,Wrought Iron
- Has view: Yes
- View description: Trees/Woods
Lot
- Size: 5,682 Square Feet
- Features: Cul-De-Sac, Front Yard, Sprinklers In Rear, Sprinklers In Front, Lawn, Level, Near Park, Rectangular Lot, Sprinklers Timer, Sprinkler System, Sloped Up, Trees, Yard
Details
- Additional structures: Shed(s)
- Parcel number: 75943138
- Special conditions: Standard
Construction
Type & style
- Home type: SingleFamily
- Architectural style: Cape Cod,Cottage
- Property subtype: Single Family Residence
Materials
- Drywall
- Foundation: Slab
- Roof: Concrete,Shingle
Condition
- Turnkey
- New construction: No
- Year built: 2001
Utilities & green energy
- Electric: Photovoltaics on Grid
- Sewer: Public Sewer
- Water: Public
- Utilities for property: Cable Connected, Electricity Connected, Natural Gas Connected, Phone Connected, Sewer Connected, Water Connected
Green energy
- Energy generation: Solar
Community & HOA
Community
- Features: Biking, Curbs, Dog Park, Gutter(s), Hiking, Storm Drain(s), Street Lights, Suburban, Sidewalks, Park, Pool
- Security: Carbon Monoxide Detector(s), Smoke Detector(s)
- Subdivision: Hampton Road (Hamp)
HOA
- Has HOA: Yes
- Amenities included: Bocce Court, Clubhouse, Sport Court, Dog Park, Meeting Room, Outdoor Cooking Area, Other Courts, Barbecue, Other, Picnic Area, Paddle Tennis, Playground, Pickleball, Pool, Pet Restrictions, Recreation Room, Spa/Hot Tub, Tennis Court(s), Trail(s)
- HOA fee: $283 monthly
- HOA name: LARMAC
- HOA phone: 800-428-5588
Location
- Region: Mission Viejo
Financial & listing details
- Price per square foot: $595/sqft
- Tax assessed value: $1,855,000
- Date on market: 6/4/2025
- Cumulative days on market: 17 days
- Listing terms: Cash to New Loan,Conventional
- Inclusions: 2 Adorable side yard sheds designed to mimic the 15 Beacon Point Home color and style
- Exclusions: Washer, Dryer, Inside Fridge and Garage Fridge, Staging and Personal Items
- Road surface type: Paved
Price history
| Date | Event | Price |
|---|---|---|
| 8/11/2025 | Sold | $1,855,000-1.8%$595/sqft |
Source:  CRMLS #OC25124559 Report a problem CRMLS #OC25124559 Report a problem | ||
| 7/3/2025 | Pending sale | $1,889,950$606/sqft |
Source: CRMLS #OC25124559 Report a problem | ||
| 6/21/2025 | Contingent | $1,889,950$606/sqft |
Source: CRMLS #OC25124559 Report a problem | ||
| 6/5/2025 | Listed for sale | $1,889,950+235.7%$606/sqft |
Source: CRMLS #OC25124559 Report a problem | ||
| 10/11/2001 | Sold | $563,000$181/sqft |
Source: Public Record Report a problem | ||
Public tax history
| Year | Property taxes | Tax assessment |
|---|---|---|
| 2026 | -- | $1,855,000 +123.2% |
| 2025 | $11,942 +1.4% | $831,167 +2% |
| 2024 | $11,776 +1.4% | $814,870 +2% |
| 2023 | $11,614 +1.5% | $798,893 +2% |
| 2022 | $11,441 +1.4% | $783,229 +2% |
| 2021 | $11,285 +1.7% | $767,872 +1% |
| 2020 | $11,101 | $759,999 +2% |
| 2019 | $11,101 -0.1% | $745,098 +2% |
| 2018 | $11,115 -0.4% | $730,489 +2% |
| 2017 | $11,161 | $716,166 +2% |
| 2016 | $11,161 +1.1% | $702,124 +1.5% |
| 2015 | $11,045 -1.7% | $691,578 +2% |
| 2014 | $11,236 | $678,031 +0.5% |
| 2013 | -- | $674,967 +2% |
| 2012 | -- | $661,733 +2% |
| 2011 | -- | $648,758 +0.8% |
| 2010 | -- | $643,910 -0.2% |
| 2009 | -- | $645,441 +2% |
| 2008 | -- | $632,786 +2% |
| 2007 | -- | $620,379 +2% |
| 2006 | -- | $608,215 +2% |
| 2005 | -- | $596,290 +2% |
| 2004 | -- | $584,599 +1.9% |
| 2003 | -- | $573,885 +2% |
| 2002 | -- | $562,633 +595.2% |
| 2001 | $5,255 | $80,934 |
Find assessor info on the county website
Neighborhood: Flintridge Village
Nearby homes
- $1,836,5005 bd4 ba3k sqft17 Beacon Point, Mission Viejo, CA 92694Off Market
- $1,805,6005 bd3 ba2.9k sqft11 Beacon Point, Mission Viejo, CA 92694Off Market

- $1,737,5005 bd2 ba2.8k sqft19 Beacon Point, Mission Viejo, CA 92694Off Market
- $1,809,2004 bd3 ba2.9k sqft9 Beacon Point, Mission Viejo, CA 92694Off Market

- $1,343,1003 bd2 ba1.9k sqft34 Tisbury Way, Mission Viejo, CA 92694Off Market
- $1,544,5004 bd3 ba2.3k sqft36 Tisbury Way, Mission Viejo, CA 92694Off Market
- $1,455,0004 bd3 ba2.1k sqft32 Tisbury Way, Mission Viejo, CA 92694Sold
- $1,650,0004 bd3 ba3.1k sqft12 Beacon Point, Mission Viejo, CA 92694Sold
Nearby schools
GreatSchools rating
- 9/10Chaparral Elementary SchoolGrades: K-5Distance: 0.5 mi
- 9/10Ladera Ranch Middle SchoolGrades: 6-8Distance: 0.6 mi
- 9/10Tesoro High SchoolGrades: 9-12Distance: 2.3 mi
Schools provided by the listing agent
- Elementary: Chapparal
- Middle: Ladera Ranch
- High: Tesoro
Source: CRMLS. This data may not be complete. We recommend contacting the local school district to confirm school assignments for this home.
Get a cash offer in 3 minutes
Find out how much your home could sell for in as little as 3 minutes with a no-obligation cash offer.
Estimated market value
$1,862,900
Get a cash offer in 3 minutes
Find out how much your home could sell for in as little as 3 minutes with a no-obligation cash offer.
Estimated market value
$1,862,900
- California
- Orange County
- Ladera Ranch
- 92694
- Flintridge Village
- 15 Beacon Point
