Stunning Mid-Century Modern Contemporary nestled in the highly sought-after Forest Acres neighborhood. This fantastic MCM home is set on a picturesque 1-acre lot with an incredible variety of trees and a private backyard oasis. Designed to embrace spaciousness and natural light, this multi-level home boasts walls of windows and gorgeous oak hardwood floors throughout, except in the kitchen, entryway, and bathrooms. The layout is perfect for entertaining, with a seamless flow from the entryway to the living room with soaring cathedral ceilings, into the dining room, and finally to the kitchen. The kitchen, beautifully renovated in 2012, features wood cabinetry, granite countertops, stainless steel appliances, a double self cleaning oven, pull out drawers in cabinets and pantry, and an eat-in area. It opens to a cozy family room with a wood-burning fireplace, creating a warm and inviting space. This lower level also includes a bedroom, full bath, laundry, and garage—an excellent setup for someone seeking one-floor living. Upstairs, you’ll find the primary suite, two additional bedrooms, another full bath, and an open loft area perfect for a home office, playroom, or den. Meticulously maintained, this home includes central A/C, a new roof (JD Ferro) and fresh exterior and interior paint. The spotless 2 car garage has a new epoxy floor and has NO steps to the kitchen. It’s conveniently close to amenities, including Cornell University, all within a 10-15 minute drive. Homes like this don’t come around often—don’t miss your chance to make it yours! OPEN HOUSE 1/25/25 11-1 AND 1/29/25 4:30-6:30. Square footage reflects photographers measurements, see attached floorplans. Offers being reviewed on 1/30/2025
Closed
$660,000
15 Bean Hill Ln, Ithaca, NY 14850
4beds
2,898sqft
Single Family Residence
Built in 1979
1.11 Acres Lot
$673,100 Zestimate®
$228/sqft
$3,523 Estimated rent
Home value
$673,100
$565,000 - $801,000
$3,523/mo
Zestimate® history
Owner options
List your home for rent
$3,523/mo
Rent Zestimate®
Find your next renter with Zillow Rental Manager. Plus, with online applications, you can quickly screen prospective tenants – for free.
$3,523/mo
Rent Zestimate®
Refinance and save
$4,645/mo
Est. payment
Refinancing to a lower rate could help reduce your monthly payments and save thousands over the life of the loan.
$4,645/mo
Est. payment
Explore your selling options
Work with a Zillow partner agent
Leverage their expertise and Zillow's premium Showcase listings to get your home seen by more buyers.
Get startedList with your own agent
Get your home in front of millions of buyers by listing it on Zillow.
Learn how to do itSell it yourself
Take full control of how buyers see your home on Zillow by listing For Sale by Owner (FSBO).
List your homeWhat's special
Open loft areaPrivate backyard oasisWalls of windowsStainless steel appliancesGorgeous oak hardwood floorsPrimary suiteWood cabinetry
Zillow last checked:
Listing updated:
Listed by:
Kathleen (Kate) Seaman 607-280-3339,
Warren Real Estate of Ithaca Inc.
Bought with:
Kelli Cartmill, 10401377189
Warren Real Estate of Ithaca Inc.
Source: NYSAMLSs,MLS#: R1585320 Originating MLS: Ithaca Board of Realtors
Originating MLS: Ithaca Board of RealtorsFacts & features
Interior
Bedrooms & bathrooms
- Bedrooms: 4
- Bathrooms: 3
- Full bathrooms: 3
- Main level bathrooms: 1
- Main level bedrooms: 1
Dining room
- Level: First
Family room
- Level: First
Kitchen
- Level: First
Living room
- Level: First
Heating
- Gas, Forced Air
Cooling
- Central Air
Appliances
- Included: Double Oven, Dryer, Dishwasher, Electric Oven, Electric Range, Gas Cooktop, Disposal, Gas Water Heater, Refrigerator, Washer, Water Softener Owned
- Laundry: Main Level
Features
- Cathedral Ceiling(s), Den, Separate/Formal Dining Room, Entrance Foyer, Eat-in Kitchen, Separate/Formal Living Room, Granite Counters, Kitchen Island, Kitchen/Family Room Combo, Other, Pantry, See Remarks, Sliding Glass Door(s), Natural Woodwork, Bath in Primary Bedroom
- Flooring: Carpet, Ceramic Tile, Hardwood, Varies
- Doors: Sliding Doors
- Windows: Storm Window(s), Thermal Windows, Wood Frames
- Basement: Partial,Sump Pump
- Number of fireplaces: 2
Interior area
- Total structure area: 2,898
- Total interior livable area: 2,898 sqft
Property
Parking
- Total spaces: 2
- Parking features: Attached, Garage, Garage Door Opener
- Attached garage spaces: 2
Features
- Levels: Two
- Stories: 2
- Patio & porch: Balcony, Deck, Open, Patio, Porch
- Exterior features: Blacktop Driveway, Balcony, Deck, Patio
Lot
- Size: 1.11 Acres
- Dimensions: 158 x 300
- Features: Near Public Transit, Rectangular, Rectangular Lot
Details
- Parcel number: 41.115.56
- Special conditions: Standard
Construction
Type & style
- Home type: SingleFamily
- Architectural style: Contemporary,Split Level
- Property subtype: Single Family Residence
Materials
- Brick, Cedar, Copper Plumbing
- Foundation: Block
- Roof: Membrane,Rubber
Condition
- Resale
- Year built: 1979
Utilities & green energy
- Electric: Circuit Breakers
- Sewer: Septic Tank
- Water: Connected, Public
- Utilities for property: High Speed Internet Available, Water Connected
Community & HOA
Community
- Security: Security System Owned
- Subdivision: Forest Acres
Location
- Region: Ithaca
Financial & listing details
- Price per square foot: $228/sqft
- Tax assessed value: $490,000
- Annual tax amount: $11,840
- Date on market: 1/22/2025
- Cumulative days on market: 8 days
- Listing terms: Cash,Conventional,FHA,VA Loan
Price history
| Date | Event | Price |
|---|---|---|
| 3/31/2025 | Sold | $660,000+25.7%$228/sqft |
Source:  NYSAMLSs #R1585320 Report a problem NYSAMLSs #R1585320 Report a problem | ||
| 2/12/2025 | Pending sale | $525,000$181/sqft |
Source: NYSAMLSs #R1585320 Report a problem | ||
| 1/31/2025 | Contingent | $525,000$181/sqft |
Source: NYSAMLSs #R1585320 Report a problem | ||
| 1/22/2025 | Listed for sale | $525,000$181/sqft |
Source: NYSAMLSs #R1585320 Report a problem | ||
Public tax history
| Year | Property taxes | Tax assessment |
|---|---|---|
| 2025 | -- | $490,000 |
| 2024 | -- | $490,000 +28.3% |
| 2023 | -- | $382,000 +10.1% |
| 2022 | -- | $347,000 +5.2% |
| 2021 | -- | $330,000 |
| 2020 | -- | $330,000 |
| 2019 | -- | $330,000 |
| 2018 | -- | $330,000 +6.5% |
| 2017 | $8,706 | $310,000 |
| 2016 | -- | $310,000 +5.1% |
| 2015 | -- | $295,000 |
| 2014 | -- | $295,000 |
| 2013 | -- | $295,000 |
| 2012 | -- | $295,000 |
| 2011 | -- | $295,000 |
| 2010 | -- | $295,000 |
| 2009 | -- | $295,000 |
| 2008 | -- | $295,000 +5.4% |
| 2007 | -- | $280,000 |
| 2006 | -- | $280,000 |
| 2005 | -- | $280,000 |
| 2004 | -- | $280,000 +12% |
| 2003 | -- | $250,000 |
| 2002 | -- | $250,000 +30.2% |
| 2001 | -- | $192,000 |
| 2000 | -- | $192,000 |
Find assessor info on the county website
Neighborhood: 14850
Nearby homes
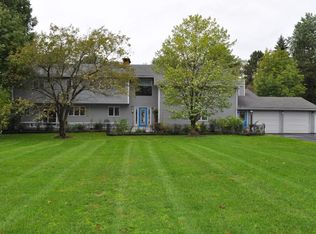
- $620,8004 bd5 ba3.6k sqft17 Bean Hill Ln, Ithaca, NY 14850Off Market
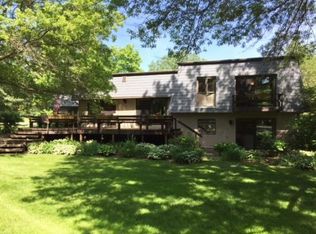
- $636,9004 bd3 ba2.6k sqft22 Sky Acres Dr, Ithaca, NY 14850Off Market
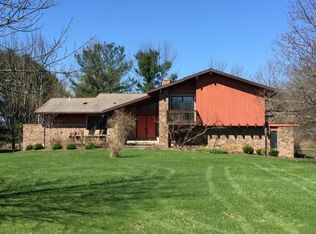
- $607,3005 bd3 ba3.2k sqft19 Bean Hill Ln, Ithaca, NY 14850Off Market

- $655,3004 bd3 ba4.4k sqft16 Bean Hill Ln, Ithaca, NY 14850Off Market
- $703,6004 bd3 ba4.4k sqft16 Bean Hill Ln, Ithaca, NY 14850Off Market
- $570,9004 bd3 ba3.6k sqft19 Sky Acres Dr, Ithaca, NY 14850Off Market
- $664,4004 bd2 ba2.9k sqft18 Bean Hill Ln, Ithaca, NY 14850Off Market
- $646,1005 bd2 ba2.4k sqft14 Bean Hill Ln, Ithaca, NY 14850Off Market
Nearby schools
GreatSchools rating
- 7/10Raymond C Buckley Elementary SchoolGrades: PK-4Distance: 3.2 mi
- 5/10Lansing Middle SchoolGrades: 5-8Distance: 3.5 mi
- 9/10Lansing High SchoolGrades: 9-12Distance: 3.3 mi
Schools provided by the listing agent
- Elementary: Raymond C Buckley Elementary
- Middle: Lansing Middle
- High: Lansing High
- District: Lansing
Source: NYSAMLSs. This data may not be complete. We recommend contacting the local school district to confirm school assignments for this home.
- New York
- Tompkins County
- Ithaca
- 14850
- 15 Bean Hill Ln
Nearby cities
Nearby neighborhoods
Nearby zip codes
Other Ithaca Topics
