Skip main navigation
Closed
  • $780,000

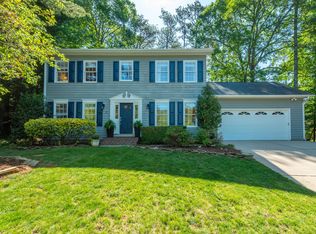
    15 Bear Knoll Dr, Asheville, NC 28805

    4beds
    2,456sqft
    Single Family Residence
    Built in 1989
    0.34 Acres Lot
    $814,400 Zestimate®
    $318/sqft
    $3,400 Estimated rent

    Home value

    $814,400

    $766,000 - $871,000

    $3,400/mo

    Zestimate® history
    Loading
    Loading...

    Owner options

    List your home for rent

    $3,400/mo

    Rent Zestimate®

    Find your next renter with Zillow Rental Manager. Plus, with online applications, you can quickly screen prospective tenants – for free.

    Learn more

    $3,400/mo

    Rent Zestimate®

    Refinance and save

    $4,591/mo

    Est. payment

    Refinancing to a lower rate could help reduce your monthly payments and save thousands over the life of the loan.

    See today's rates

    $4,591/mo

    Est. payment

    Explore your selling options

    Work with a Zillow partner agent

    Leverage their expertise and Zillow's premium Showcase listings to get your home seen by more buyers.

    Get started

    List with your own agent

    Get your home in front of millions of buyers by listing it on Zillow.

    Learn how to do it

    Sell it yourself

    Take full control of how buyers see your home on Zillow by listing For Sale by Owner (FSBO).

    List your home

    What's special

    Renovated Gem in Desirable Haw Creek. Nestled in a quiet neighborhood just a short walk to Blue Ridge Parkway trails and 10 minutes to downtown Asheville. This light-filled home has been stylishly renovated over the last few years and well maintained. So much versatility with this lovely home, live/work and short term rental homestay potential. Beautiful open floor plan with elegant living area, kitchen/dining, and vaulted great room with wood burning stove. Primary suite on the main level is designed to be a homestay Airbnb, features a full kitchenette, en-suite bath with a zero entry designer shower, and beautiful mosaic tile(no closet). Upstairs has a professional art studio that doubles as a flex space rec room. Studio has a kiln outlet and vent, built-in work tables and tons of natural light. Also upstairs there is a second primary bedroom with a beautiful renovated bathroom, and a huge walk-in closet, third bedroom and giant art studio with office to work as fourth bedroom.

    Zillow last checked:

    Listing updated:

    Listed by:

    Vanessa Byrd vanessa@mymosaicrealty.com,

    Mosaic Community Lifestyle Realty

    Bought with:

    Neely Neu

    Unique: A Real Estate Collective

    Source: Canopy MLS as distributed by MLS GRID,MLS#: 4177507MLS Logo

    Facts & features

    Interior

    Bedrooms & bathrooms
    • Bedrooms: 4
    • Bathrooms: 4
    • Full bathrooms: 3
    • 1/2 bathrooms: 1
    • Main level bedrooms: 1
    Primary bedroom
    • Level: Main
    Bedroom s
    • Level: Upper
    Bedroom s
    • Level: Upper
    Bathroom full
    • Level: Upper
    Bathroom full
    • Level: Upper
    Bathroom full
    • Level: Main
    Bathroom half
    • Level: Main
    Other
    • Level: Upper
    Den
    • Level: Main
    Dining area
    • Level: Main
    Flex space
    • Level: Upper
    Kitchen
    • Level: Main
    Living room
    • Level: Main
    Heating
    • Central, Ductless, Forced Air, Heat Pump
    Cooling
    • Central Air, Ductless, Heat Pump
    Appliances
    • Included: Dishwasher, Refrigerator
    • Laundry: Laundry Room, Main Level, Other
    Features
    • Breakfast Bar, Built-in Features, Kitchen Island, Open Floorplan, Walk-In Closet(s), Wet Bar
    • Flooring: Carpet, Marble, Tile, Wood
    • Has basement: No
    • Fireplace features: Wood Burning Stove
    Interior area
    • Total structure area: 2,456
    • Total interior livable area: 2,456 sqft
    • Finished area above ground: 2,456
    • Finished area below ground: 0

    Property

    Parking
    • Total spaces: 1
    • Parking features: Driveway, Attached Garage, Garage on Main Level
    • Attached garage spaces: 1
    • Has uncovered spaces: Yes
    Features
    • Levels: Two
    • Stories: 2
    • Patio & porch: Deck, Patio, Rear Porch
    • Has view: Yes
    • View description: Mountain(s)
    Lot
    • Size: 0.34 Acres
    • Features: Level
    Details
    • Parcel number: 966906492400000
    • Zoning: RS4
    • Special conditions: Standard

    Construction

    Type & style
    • Home type: SingleFamily
    • Architectural style: Traditional
    • Property subtype: Single Family Residence
    Materials
    • Hardboard Siding, Wood
    • Foundation: Crawl Space
    • Roof: Shingle
    Condition
    • New construction: No
    • Year built: 1989

    Utilities & green energy

    • Sewer: Public Sewer
    • Water: City
    • Utilities for property: Cable Connected, Electricity Connected, Underground Power Lines

    Community & HOA

    Community
    • Subdivision: Trappers Run
    Location
    • Region: Asheville
    • Elevation: 2000 Feet

    Financial & listing details

    • Price per square foot: $318/sqft
    • Tax assessed value: $476,200
    • Annual tax amount: $4,707
    • Date on market: 9/3/2024
    • Cumulative days on market: 71 days
    • Listing terms: Cash,Conventional
    • Electric utility on property: Yes
    • Road surface type: Concrete, Paved

    Price history

    DateEventPrice
    10/10/2024Sold$780,000+0.1%$318/sqft
    Source: Canopy MLS as distributed by MLS GRID #4177507 Report a problem
    9/3/2024Listed for sale$779,000-2.6%$317/sqft
    Source: Canopy MLS as distributed by MLS GRID #4177507 Report a problem
    8/19/2024Listing removed--
    Source: Canopy MLS as distributed by MLS GRID #4145233 Report a problem
    6/11/2024Price change$799,900-3%$326/sqft
    Source: Canopy MLS as distributed by MLS GRID #4145233 Report a problem
    5/30/2024Listed for sale$824,900+448.1%$336/sqft
    Source: Canopy MLS as distributed by MLS GRID #4145233 Report a problem
    5/23/2024Listing removed--
    Source: Zillow Rentals Report a problem
    4/30/2024Price change$2,995-6.4%$1/sqft
    Source: Zillow Rentals Report a problem
    4/13/2024Listed for rent$3,200$1/sqft
    Source: Zillow Rentals Report a problem
    6/30/1999Sold$150,500$61/sqft
    Source: Public Record Report a problem

    Public tax history

    YearProperty taxesTax assessment
    2025$4,707 +6.6%$476,200
    2024$4,414 +2.9%$476,200
    2023$4,291 +1.1%$476,200
    2022$4,243 $476,200
    2021$4,243 +38.4%$476,200 +48.8%
    2020$3,065 +26.6%$320,000 +26.6%
    2019$2,422 $252,800
    2018$2,422 $252,800 +32.8%
    2017$2,422 -1%$190,300
    2016$2,447 +19.2%$190,300
    2015$2,053 +1.4%$190,300
    2014$2,025 $190,300
    2013-- $190,300 -0.6%
    2012-- $191,400
    2011-- $191,400
    2010-- $191,400
    2009-- $191,400
    2007-- $191,400
    2006-- $191,400 +20.5%
    2005-- $158,800
    2004-- $158,800
    2003-- $158,800
    2002-- $158,800 +25.4%
    2001-- $126,600
    Find assessor info on the county website

    Neighborhood: 28805

    Nearby schools

    GreatSchools rating
    Schools provided by the listing agent
    • Elementary: Haw Creek
    • Middle: AC Reynolds
    • High: AC Reynolds

    Source: Canopy MLS as distributed by MLS GRID. This data may not be complete. We recommend contacting the local school district to confirm school assignments for this home.

    Get a cash offer in 3 minutes
    Find out how much your home could sell for in as little as 3 minutes with a no-obligation cash offer.
    Estimated market value
    $814,400
    Get a cash offer in 3 minutes
    Find out how much your home could sell for in as little as 3 minutes with a no-obligation cash offer.
    Estimated market value
    $814,400