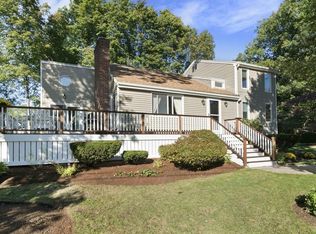
Quiet cul-de-sac location, less than a mile to the Greenbush T, just over a mile to downtown Scituate's shops and restaurants, and minutes to Peggotty and Museum Beaches! This colonial offers versatile living spaces, a luxurious primary suite, and a private backyard abutting Widow's Walk Golf Course. With a spacious garage, outdoor living areas, and proximity to top schools and amenities, it's a standout choice for families or anyone seeking both convenience and a coastal lifestyle.
Sold for $925,000
$925,000
15 Bearce Ln, Scituate, MA 02066
4beds
3,065sqft
Single Family Residence
Built in 1976
0.52 Acres Lot
$932,200 Zestimate®
$302/sqft
$5,206 Estimated rent
Home value
$932,200
$858,000 - $1.02M
$5,206/mo
Zestimate® history
Owner options
List your home for rent
$5,206/mo
Rent Zestimate®
Find your next renter with Zillow Rental Manager. Plus, with online applications, you can quickly screen prospective tenants – for free.
$5,206/mo
Rent Zestimate®
Refinance and save
$5,813/mo
Est. payment
Refinancing to a lower rate could help reduce your monthly payments and save thousands over the life of the loan.
$5,813/mo
Est. payment
Explore your selling options
Work with a Zillow partner agent
Leverage their expertise and Zillow's premium Showcase listings to get your home seen by more buyers.
Get startedList with your own agent
Get your home in front of millions of buyers by listing it on Zillow.
Learn how to do itSell it yourself
Take full control of how buyers see your home on Zillow by listing For Sale by Owner (FSBO).
List your homeWhat's special
Zillow last checked:
Listing updated:
Listed by:
The Charles King Group 617-549-8542,
Real Broker MA, LLC 617-549-8542,
James Gordon 781-812-5278
Bought with:
Patti Walsh
Coldwell Banker Realty - Hingham
Source: MLS PIN,MLS#: 73483033
Facts & features
Interior
Bedrooms & bathrooms
- Bedrooms: 4
- Bathrooms: 3
- Full bathrooms: 2
- 1/2 bathrooms: 1
Primary bedroom
- Features: Closet
- Level: Second
- Area: 416.25
- Dimensions: 22.5 x 18.5
Bedroom 2
- Features: Closet
- Level: Second
- Area: 195.35
- Dimensions: 16.17 x 12.08
Bedroom 3
- Features: Closet
- Level: Second
- Area: 134.93
- Dimensions: 11.17 x 12.08
Bedroom 4
- Features: Closet
- Level: Second
- Area: 147.78
- Dimensions: 12.67 x 11.67
Dining room
- Features: Flooring - Hardwood
- Level: First
- Area: 230
- Dimensions: 11.5 x 20
Kitchen
- Features: Flooring - Hardwood, Window(s) - Bay/Bow/Box, Pantry, Countertops - Stone/Granite/Solid, Recessed Lighting
- Level: First
- Area: 269.86
- Dimensions: 22.33 x 12.08
Living room
- Features: Skylight, Beamed Ceilings, Closet, Flooring - Stone/Ceramic Tile, Flooring - Wall to Wall Carpet
- Level: First
- Area: 298.57
- Dimensions: 21.58 x 13.83
Heating
- Baseboard
Cooling
- Window Unit(s)
Appliances
- Included: Water Heater, Range, Disposal, Microwave, Refrigerator, Freezer, Washer, Dryer
- Laundry: Flooring - Stone/Ceramic Tile, Electric Dryer Hookup, In Basement
Features
- Play Room, Entry Hall
- Flooring: Wood, Tile, Vinyl
- Doors: Storm Door(s)
- Windows: Insulated Windows
- Basement: Full
- Number of fireplaces: 1
- Fireplace features: Dining Room
Interior area
- Total structure area: 3,065
- Total interior livable area: 3,065 sqft
- Finished area above ground: 3,065
Property
Parking
- Total spaces: 8
- Parking features: Attached, Unpaved
- Attached garage spaces: 2
- Uncovered spaces: 6
Features
- Patio & porch: Deck, Patio
- Exterior features: Deck, Patio, Rain Gutters, Stone Wall
- Waterfront features: Harbor, Ocean, 1/2 to 1 Mile To Beach, Beach Ownership(Public)
- Frontage type: Golf Course
Lot
- Size: 0.52 Acres
- Features: Wooded
Details
- Parcel number: M:054 B:001 L:042R,1169839
- Zoning: R1
Construction
Type & style
- Home type: SingleFamily
- Architectural style: Colonial
- Property subtype: Single Family Residence
- Attached to another structure: Yes
Materials
- Frame
- Foundation: Concrete Perimeter
- Roof: Shingle
Condition
- Year built: 1976
Utilities & green energy
- Electric: 220 Volts
- Sewer: Public Sewer
- Water: Public
Community & neighborhood
Community
- Community features: Public Transportation, Shopping, Tennis Court(s), Walk/Jog Trails, Golf, Marina, Public School, T-Station
Location
- Region: Scituate
Price history
| Date | Event | Price |
|---|---|---|
| 4/30/2026 | Sold | $925,000+2.9%$302/sqft |
Source: MLS PIN #73483033 Report a problem | ||
| 3/10/2026 | Contingent | $899,000$293/sqft |
Source: MLS PIN #73483033 Report a problem | ||
| 3/5/2026 | Listed for sale | $899,000-20.7%$293/sqft |
Source: MLS PIN #73483033 Report a problem | ||
| 11/5/2025 | Listing removed | $1,134,000$370/sqft |
Source: MLS PIN #73432261 Report a problem | ||
| 10/6/2025 | Price change | $1,134,000-3%$370/sqft |
Source: MLS PIN #73432261 Report a problem | ||
| 9/22/2025 | Price change | $1,169,000-2.5%$381/sqft |
Source: MLS PIN #73432261 Report a problem | ||
| 9/17/2025 | Listed for sale | $1,199,000-0.1%$391/sqft |
Source: MLS PIN #73432261 Report a problem | ||
| 9/3/2025 | Listing removed | $1,200,000$392/sqft |
Source: MLS PIN #73407434 Report a problem | ||
| 7/21/2025 | Listed for sale | $1,200,000+605.9%$392/sqft |
Source: MLS PIN #73407434 Report a problem | ||
| 11/1/1991 | Sold | $170,000$55/sqft |
Source: Public Record Report a problem | ||
Public tax history
| Year | Property taxes | Tax assessment |
|---|---|---|
| 2025 | $9,125 +1.7% | $913,400 +5.5% |
| 2024 | $8,970 +0.3% | $865,800 +7.8% |
| 2023 | $8,943 +3.9% | $803,500 +17.8% |
| 2022 | $8,607 +3.2% | $682,000 +9.1% |
| 2021 | $8,337 +2.5% | $625,400 +3.8% |
| 2020 | $8,136 +2.3% | $602,700 +4.1% |
| 2019 | $7,951 +4.2% | $578,700 +5.8% |
| 2018 | $7,631 +3.4% | $547,000 +4.4% |
| 2017 | $7,383 +4.1% | $524,000 +4.5% |
| 2016 | $7,093 +8.7% | $501,600 +0.7% |
| 2015 | $6,526 +4.5% | $498,200 +4.1% |
| 2014 | $6,243 +2.6% | $478,400 |
| 2013 | $6,085 +3.1% | $478,400 |
| 2012 | $5,903 +30.3% | $478,400 +18.8% |
| 2011 | $4,529 +5.2% | $402,600 -1.3% |
| 2010 | $4,306 +1.6% | $407,800 -6.9% |
| 2009 | $4,238 +4.6% | $437,800 -0.4% |
| 2008 | $4,052 +11% | $439,500 |
| 2007 | $3,652 +1.4% | $439,500 -0.5% |
| 2006 | $3,603 +0.1% | $441,500 +16.3% |
| 2005 | $3,600 +2.9% | $379,700 +8.6% |
| 2004 | $3,497 +6.6% | $349,700 |
| 2003 | $3,280 -2.5% | $349,700 +59.2% |
| 2002 | $3,364 +10.5% | $219,700 |
| 2000 | $3,043 | $219,700 |
Find assessor info on the county website
Neighborhood: 02066
Nearby schools
GreatSchools rating
- 8/10Jenkins Elementary SchoolGrades: K-5Distance: 0.5 mi
- 7/10Gates Intermediate SchoolGrades: 6-8Distance: 2 mi
- 9/10Scituate High SchoolGrades: 9-12Distance: 2.2 mi
Get a cash offer in 3 minutes
Find out how much your home could sell for in as little as 3 minutes with a no-obligation cash offer.
Estimated market value
$932,200
Get a cash offer in 3 minutes
Find out how much your home could sell for in as little as 3 minutes with a no-obligation cash offer.
Estimated market value
$932,200
- Massachusetts
- Plymouth County
- Scituate
- 02066
- 15 Bearce Ln
Nearby cities
Nearby zip codes
Other Scituate Topics
