Skip main navigation
Sold for $385,000
  • $385,000

    15 Beaver Creek Dr, East Peoria, IL 61611

    6beds
    4,012sqft
    Single Family Residence, Residential
    Built in 1990
    3.4 Acres Lot
    $434,600 Zestimate®
    $96/sqft
    $3,096 Estimated rent

    Home value

    $434,600

    $382,000 - $491,000

    $3,096/mo

    Zestimate® history
    Loading
    Loading...

    Owner options

    List your home for rent

    $3,096/mo

    Rent Zestimate®

    Find your next renter with Zillow Rental Manager. Plus, with online applications, you can quickly screen prospective tenants – for free.

    Learn more

    $3,096/mo

    Rent Zestimate®

    Refinance and save

    $2,800/mo

    Est. payment

    Refinancing to a lower rate could help reduce your monthly payments and save thousands over the life of the loan.

    See today's rates

    $2,800/mo

    Est. payment

    Explore your selling options

    Work with a Zillow partner agent

    Leverage their expertise and Zillow's premium Showcase listings to get your home seen by more buyers.

    Get started

    List with your own agent

    Get your home in front of millions of buyers by listing it on Zillow.

    Learn how to do it

    Sell it yourself

    Take full control of how buyers see your home on Zillow by listing For Sale by Owner (FSBO).

    List your home

    What's special

    Juliet balconyMature treesFruit treesLots of cabinetsSplit bedroom floor planSpa-inspired ensuiteMassive back patio
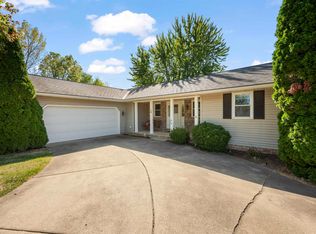
    From the moment you arrive at Stoney Brook Manor, it takes your breath away! With over 4,000 sq ft of living space, 6 BRs & 3.5 bathrooms, this one-of-a-kind home offers the perfect blend of luxury, comfort & space to roam, both inside & out. Access the property from either the neighborhood or directly off Centennial, then follow the long, paved driveway to your stunning, sprawling, estate. Situated on 3.4 acres, the grounds are a dream with mature trees, even some fruit trees, framing the landscape and a massive back patio ideal for entertaining family & friends. There’s also a 2-car attached garage and an outbuilding with a concrete floor – perfect for storing all your toys, tools, & hobbies. Step inside to discover an updated, light-filled kitchen (the true heart of the home) with lots of cabinets & a generous pantry. Solid wood floors in most rooms add warmth & character throughout. Enjoy the privacy of the split bedroom floor plan that places the spacious primary suite on its own wing, separate from the other 5 bedrooms. Retreat to your luxurious primary suite with vaulted ceiling, a Juliet balcony overlooking the backyard, & a spa-inspired ensuite featuring double sinks, a stand up shower, a separate soaking tub, and ample counter & cabinet space. Peaceful, private, & perfectly located – this rare gem feels like a country retreat yet sits just minutes from Washington, East Peoria & Peoria. This is more than a house; it’s a lifestyle! Call for your private tour today!

    Zillow last checked:

    Listing updated:

    Listed by:

    Sandi J Beck Mobile:309-219-1163,

    RE/MAX Traders Unlimited

    Bought with:

    Alex J Smith, 475164837

    Keller Williams Premier Realty

    Source: RMLS Alliance as distributed by MLS GRID,MLS#: PA1257800MLS LogoOriginating MLS: Peoria Area Association of Realtors

    Facts & features

    Interior

    Bedrooms & bathrooms
    • Bedrooms: 6
    • Bathrooms: 4
    • Full bathrooms: 3
    • 1/2 bathrooms: 1
    Bedroom 1
    • Level: Upper
    • Dimensions: 26ft 2in x 21ft 3in
    Bedroom 2
    • Level: Upper
    • Dimensions: 16ft 7in x 13ft 2in
    Bedroom 3
    • Level: Upper
    • Dimensions: 16ft 1in x 12ft 0in
    Bedroom 4
    • Level: Upper
    • Dimensions: 12ft 6in x 10ft 5in
    Bedroom 5
    • Level: Upper
    • Dimensions: 11ft 9in x 13ft 2in
    Other
    • Level: Main
    • Dimensions: 17ft 0in x 15ft 0in
    Other
    • Level: Main
    • Dimensions: 16ft 1in x 14ft 1in
    Additional room
    • Description: Bedroom 6
    • Level: Upper
    • Dimensions: 10ft 4in x 9ft 6in
    Family room
    • Level: Main
    • Dimensions: 22ft 0in x 21ft 2in
    Kitchen
    • Level: Main
    • Dimensions: 14ft 2in x 15ft 4in
    Living room
    • Level: Main
    • Dimensions: 16ft 6in x 15ft 6in
    Main level
    • Area: 2006
    Upper level
    • Area: 2006
    Heating
    • Forced Air
    Cooling
    • Zoned
    Appliances
    • Included: Dishwasher, Disposal, Dryer, Range Hood, Microwave, Range, Refrigerator, Trash Compactor, Washer, Water Softener Owned, Gas Water Heater
    Features
    • Ceiling Fan(s), High Speed Internet
    • Windows: Window Treatments
    • Basement: Cellar
    • Attic: Storage
    • Number of fireplaces: 1
    • Fireplace features: Family Room, Wood Burning
    Interior area
    • Total structure area: 4,012
    • Total interior livable area: 4,012 sqft

    Property

    Parking
    • Total spaces: 2
    • Parking features: Attached, Paved
    • Attached garage spaces: 2
    • Details: Number Of Garage Remotes: 1
    Features
    • Levels: Two
    • Patio & porch: Patio
    • Spa features: Bath
    Lot
    • Size: 3.4 Acres
    • Dimensions: 3.4 acres
    • Features: Level, Extra Lot, Fruit Trees
    Details
    • Additional structures: Outbuilding
    • Additional parcels included: 010124203006
    • Parcel number: 010124203011

    Construction

    Type & style
    • Home type: SingleFamily
    • Property subtype: Single Family Residence, Residential
    Materials
    • Frame, Vinyl Siding
    • Foundation: Block
    • Roof: Shingle
    Condition
    • New construction: No
    • Year built: 1990

    Utilities & green energy

    • Sewer: Public Sewer
    • Water: Public
    • Utilities for property: Cable Available
    Green energy
    • Energy efficient items: High Efficiency Air Cond, Water Heater

    Community & HOA

    Community
    • Subdivision: Old Farm at Stoney Brook
    Location
    • Region: East Peoria

    Financial & listing details

    • Price per square foot: $96/sqft
    • Tax assessed value: $23,640
    • Annual tax amount: $14,094
    • Date on market: 5/10/2025
    • Cumulative days on market: 54 days

    Price history

    DateEventPrice
    7/7/2025Sold$385,000-9.4%$96/sqft
    Source: RMLS Alliance as distributed by MLS GRID #PA1257800 Report a problem
    6/5/2025Pending sale$425,000$106/sqft
    Source: RMLS Alliance as distributed by MLS GRID #PA1257800 Report a problem
    5/29/2025Price change$425,000-4.5%$106/sqft
    Source: RMLS Alliance as distributed by MLS GRID #PA1257800 Report a problem
    5/10/2025Listed for sale$445,000$111/sqft
    Source: RMLS Alliance as distributed by MLS GRID #PA1257800 Report a problem

    Public tax history

    YearProperty taxesTax assessment
    2024$714 +3.2%$7,880 +8.7%
    2023$692 +4.5%$7,250 +7.6%
    2022$661 +4.2%$6,740 +4%
    2021$635 +5.3%$6,480 +3%
    2020$603 +0.6%$6,290
    2019$599 +2.8%$6,290
    2018$583 $6,290 +1%
    2017$583 +0.9%$6,230 -37.1%
    2016$577 -34.4%$9,910
    2015$880 -0.7%--
    2013$887 $9,910
    2012-- $9,910
    2011-- $9,910 +35.2%
    2010-- $7,330 -26%
    2009$772 $9,910
    Find assessor info on the county website

    Neighborhood: 61611

    Nearby schools

    GreatSchools rating
    Schools provided by the listing agent
    • High: East Peoria Comm

    Source: RMLS Alliance as distributed by MLS GRID. This data may not be complete. We recommend contacting the local school district to confirm school assignments for this home.

    Get pre-qualified for a loan
    At Zillow Home Loans, we can pre-qualify you in as little as 5 minutes with no impact to your credit score.

    An equal housing lender. NMLS #10287.

    Sell for more on Zillow
    Get a Zillow Showcase℠ listing at no additional cost and you could sell for .
    $434,600
    2% more
    +$8,692
    With Zillow Showcase(estimated)
    $443,292