Unearth a whimsical wonder in Asheville! This vibrant home is your ticket to a unique investment opportunity or your personal retreat. Tucked away in the woods, you'll relish absolute privacy while remaining just 5 minutes from the Blue Ridge Parkway or 10 minutes from downtown Asheville. Artistic flair abounds, from soaring ceilings to a Scandinavian woodstove, concrete kitchen counters, and copper backsplashes. The lower level is a party paradise with a custom guitar bar, striking 7-foot light fixtures, a billiards table, and a versatile guest space. Step onto the 40-foot deck or explore the serene bog below. Practice yoga in the screened-in "temple" while serenaded by birdsong. Don't miss this opportunity to own an extraordinary, custom, and playful piece of Asheville.
Closed
$697,000
15 Bee Hive Ln, Asheville, NC 28803
3beds
2,596sqft
Single Family Residence
Built in 1990
1.22 Acres Lot
$694,600 Zestimate®
$268/sqft
$3,092 Estimated rent
Home value
$694,600
$653,000 - $736,000
$3,092/mo
Zestimate® history
Owner options
List your home for rent
$3,092/mo
Rent Zestimate®
Find your next renter with Zillow Rental Manager. Plus, with online applications, you can quickly screen prospective tenants – for free.
$3,092/mo
Rent Zestimate®
Refinance and save
$4,024/mo
Est. payment
Refinancing to a lower rate could help reduce your monthly payments and save thousands over the life of the loan.
$4,024/mo
Est. payment
Explore your selling options
Work with a Zillow partner agent
Leverage their expertise and Zillow's premium Showcase listings to get your home seen by more buyers.
Get startedList with your own agent
Get your home in front of millions of buyers by listing it on Zillow.
Learn how to do itSell it yourself
Take full control of how buyers see your home on Zillow by listing For Sale by Owner (FSBO).
List your homeWhat's special
Zillow last checked:
Listing updated:
Listed by:
Viv Snyder viv.snyder@allentate.com,
Howard Hanna Beverly-Hanks Asheville-Biltmore Park
Bought with:
Andreas Tross
Walnut Cove Realty/Allen Tate/Beverly-Hanks
Source: Canopy MLS as distributed by MLS GRID,MLS#: 4053232
Facts & features
Interior
Bedrooms & bathrooms
- Bedrooms: 3
- Bathrooms: 3
- Full bathrooms: 3
- Main level bedrooms: 3
Primary bedroom
- Level: Main
Primary bedroom
- Level: Main
Bedroom s
- Level: Main
Bedroom s
- Level: Main
Bedroom s
- Level: Main
Bedroom s
- Level: Main
Bathroom full
- Level: Main
Bathroom full
- Level: Main
Bathroom full
- Level: Basement
Bathroom full
- Level: Main
Bathroom full
- Level: Main
Bathroom full
- Level: Basement
Den
- Level: Basement
Den
- Level: Basement
Kitchen
- Level: Main
Kitchen
- Level: Main
Living room
- Level: Main
Living room
- Level: Main
Recreation room
- Level: Basement
Recreation room
- Level: Basement
Heating
- Heat Pump
Cooling
- Heat Pump
Appliances
- Included: Convection Oven, Dishwasher, Disposal, Dryer, Gas Cooktop, Oven, Refrigerator, Washer/Dryer
- Laundry: Laundry Room, Main Level
Features
- Flooring: Tile, Wood
- Doors: Sliding Doors
- Basement: Basement Garage Door,Basement Shop,Bath/Stubbed,Exterior Entry,Finished,Interior Entry,Storage Space,Walk-Out Access
- Fireplace features: Living Room, Wood Burning
Interior area
- Total structure area: 1,678
- Total interior livable area: 2,596 sqft
- Finished area above ground: 1,678
- Finished area below ground: 918
Property
Parking
- Total spaces: 2
- Parking features: Driveway, Attached Garage, Garage Faces Side, Garage Shop
- Attached garage spaces: 2
- Has uncovered spaces: Yes
Features
- Levels: One
- Stories: 1
- Patio & porch: Deck, Rear Porch
Lot
- Size: 1.22 Acres
- Features: Hilly, Private, Sloped, Wooded
Details
- Parcel number: 966732299500000
- Zoning: R-1
- Special conditions: Standard
Construction
Type & style
- Home type: SingleFamily
- Property subtype: Single Family Residence
Materials
- Vinyl
- Foundation: Permanent
- Roof: Shingle
Condition
- New construction: No
- Year built: 1990
Utilities & green energy
- Sewer: Septic Installed
- Water: City
- Utilities for property: Cable Available
Community & HOA
Community
- Subdivision: None
Location
- Region: Asheville
- Elevation: 2500 Feet
Financial & listing details
- Price per square foot: $268/sqft
- Tax assessed value: $300,500
- Annual tax amount: $2,395
- Date on market: 7/25/2023
- Cumulative days on market: 236 days
- Listing terms: Cash,Conventional
- Road surface type: Concrete
Price history
| Date | Event | Price |
|---|---|---|
| 5/23/2024 | Sold | $697,000-3.2%$268/sqft |
Source:  Canopy MLS as distributed by MLS GRID #4053232 Report a problem Canopy MLS as distributed by MLS GRID #4053232 Report a problem | ||
| 1/9/2024 | Listed for sale | $720,000-1.2%$277/sqft |
Source: Canopy MLS as distributed by MLS GRID #4053232 Report a problem | ||
| 1/1/2024 | Listing removed | -- |
Source: Canopy MLS as distributed by MLS GRID #4053232 Report a problem | ||
| 7/25/2023 | Listed for sale | $729,000$281/sqft |
Source: Canopy MLS as distributed by MLS GRID #CAR4053232 Report a problem | ||
Public tax history
| Year | Property taxes | Tax assessment |
|---|---|---|
| 2025 | $2,395 +7.6% | $353,400 |
| 2024 | $2,226 +21.4% | $353,400 +17.6% |
| 2023 | $1,834 +1.7% | $300,500 |
| 2022 | $1,804 | $300,500 |
| 2021 | $1,804 +12.5% | $300,500 +22.2% |
| 2020 | $1,603 | $245,900 |
| 2019 | $1,603 | $245,900 |
| 2018 | $1,603 | $245,900 +12.3% |
| 2017 | $1,603 | $219,000 |
| 2016 | $1,603 +2.1% | $219,000 |
| 2015 | $1,570 | $219,000 |
| 2014 | $1,570 | $219,000 |
| 2013 | -- | $219,000 -4.2% |
| 2012 | -- | $228,600 |
| 2011 | -- | $228,600 |
| 2010 | -- | $228,600 |
| 2009 | -- | $228,600 |
| 2007 | -- | $228,600 |
| 2006 | -- | $228,600 +35.5% |
| 2005 | -- | $168,700 |
| 2003 | -- | $168,700 |
| 2002 | -- | $168,700 +29.5% |
| 2001 | -- | $130,300 |
| 2000 | -- | $130,300 |
Find assessor info on the county website
Neighborhood: 28803
Nearby homes
- $569,1003 bd3 ba1.8k sqft60 Bee Ridge Road, Asheville, NC 28803Off Market
- $598,4003 bd3 ba1.7k sqft16 Bee Hive Ln, Asheville, NC 28803Off Market
- $934,9003 bd4 ba3.2k sqft7 Bee Hive Ln, Asheville, NC 28803Off Market
- $408,6001 bd1 ba660 sqft8 Bee Hive Ln, Asheville, NC 28803Off Market
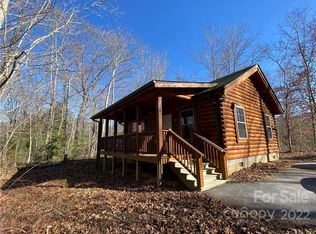
- $865,0003 bd4 ba1.9k sqft70 Bee Ridge Rd, Asheville, NC 28803Off Market
- $423,6003 bd3 ba420 sqft8 Hunters Ridge Dr, Asheville, NC 28803Off Market
- $6,5004 bd3 ba2.5k sqft6 Hunters Ridge Dr, Asheville, NC 28803For Rent
- $10,7394 bd3 ba-- sqft6 Hunters Ridge Dr #ID1330188P, Asheville, NC 28803For Rent
Nearby schools
GreatSchools rating
- 3/10Oakley ElementaryGrades: PK-5Distance: 1.8 mi
- 8/10A C Reynolds MiddleGrades: 6-8Distance: 0.6 mi
- 8/10A C Reynolds HighGrades: PK,9-12Distance: 0.5 mi
Schools provided by the listing agent
- Elementary: Oakley
- Middle: AC Reynolds
- High: AC Reynolds
Source: Canopy MLS as distributed by MLS GRID. This data may not be complete. We recommend contacting the local school district to confirm school assignments for this home.
Get a cash offer in 3 minutes
Find out how much your home could sell for in as little as 3 minutes with a no-obligation cash offer.
Estimated market value
$694,600
Get a cash offer in 3 minutes
Find out how much your home could sell for in as little as 3 minutes with a no-obligation cash offer.
Estimated market value
$694,600
- North Carolina
- Buncombe County
- Asheville
- 28803
- 15 Bee Hive Ln
Nearby cities
Nearby neighborhoods
Nearby zip codes
Other Asheville Topics
