Skip main navigation
Sold for $289,500
  • $289,500

    15 Beech Ln, Elizabethtown, PA 17022

    3beds
    1,848sqft
    Single Family Residence
    Built in 1989
    5,662.8 Square Feet Lot
    $297,200 Zestimate®
    $157/sqft
    $2,094 Estimated rent

    Home value

    $297,200

    $282,000 - $315,000

    $2,094/mo

    Zestimate® history
    Loading
    Loading...

    Owner options

    List your home for rent

    $2,094/mo

    Rent Zestimate®

    Find your next renter with Zillow Rental Manager. Plus, with online applications, you can quickly screen prospective tenants – for free.

    Learn more

    $2,094/mo

    Rent Zestimate®

    Refinance and save

    $1,831/mo

    Est. payment

    Refinancing to a lower rate could help reduce your monthly payments and save thousands over the life of the loan.

    See today's rates

    $1,831/mo

    Est. payment

    Explore your selling options

    Work with a Zillow partner agent

    Leverage their expertise and Zillow's premium Showcase listings to get your home seen by more buyers.

    Get started

    List with your own agent

    Get your home in front of millions of buyers by listing it on Zillow.

    Learn how to do it

    Sell it yourself

    Take full control of how buyers see your home on Zillow by listing For Sale by Owner (FSBO).

    List your home

    What's special

    Fresh paintKitchen and dining areaTwo new ceiling fans
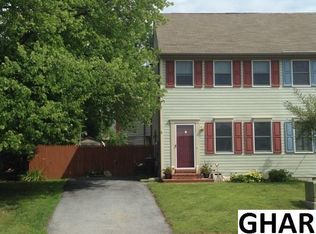
    Refreshed price for a refreshed home! Welcome home to this beautifully refreshed two-story property featuring modern updates throughout! Step inside to find fresh paint, new carpet in the main and upper level, and new trim on the main level and basement, creating a bright and welcoming atmosphere. The kitchen and dining area showcase stunning, new ceramic tile flooring, perfect for gatherings and daily living. An additional full-size stainless-steel refrigerator is located in the garage. Enjoy peace of mind with numerous recent improvements, including a new roof (04/30/2025), updated half-bath with a new toilet and stylish sliding barn door, and two new ceiling fans in October 2025. The interior fixtures have been thoughtfully updated, and the bathtub is ready for relaxing bubble baths! Additional upgrades include a new keyless entry system for the front door and new hot/cold shut-off valves for the washer. The majority of the basement features new insulation and tile for the drop ceiling, offering excellent potential for additional living or storage space. Outside, enjoy a private fenced backyard, perfect for outdoor entertaining, pets, or simply relaxing in your own space. The location and neighborhood are welcoming. This home is near the Masonic Village, Dove Chocolate Factory and minutes from downtown. This move-in-ready home blends comfort, functionality, and style—don’t miss your opportunity to make it yours!

    Zillow last checked:

    Listing updated:

    Listed by:

    Jessica Eger 814-392-4459,

    Keller Williams Realty

    Bought with:

    Jesse Hersh, AB069605

    Berkshire Hathaway HomeServices Homesale Realty

    Source: Bright MLS,MLS#: PALA2078362MLS Logo

    Facts & features

    Interior

    Bedrooms & bathrooms
    • Bedrooms: 3
    • Bathrooms: 2
    • Full bathrooms: 1
    • 1/2 bathrooms: 1
    • Main level bathrooms: 1
    Primary bedroom
    • Description: X
    • Level: Upper
    • Area: 238 Square Feet
    • Dimensions: 14x13
    Bedroom 2
    • Description: X
    • Level: Upper
    • Area: 144 Square Feet
    • Dimensions: 12x10.5
    Bedroom 3
    • Description: X
    • Level: Upper
    • Area: 120 Square Feet
    • Dimensions: 12x10
    Bathroom 1
    • Level: Main
    • Area: 21 Square Feet
    • Dimensions: 7 x 3
    Bathroom 1
    • Level: Upper
    • Area: 63 Square Feet
    • Dimensions: 7 x 9
    Dining room
    • Level: Main
    • Area: 105 Square Feet
    • Dimensions: 7 x 15
    Family room
    • Level: Lower
    • Area: 510 Square Feet
    • Dimensions: 17 x 30
    Foyer
    • Level: Main
    • Area: 20 Square Feet
    • Dimensions: 5 x 4
    Kitchen
    • Level: Main
    • Area: 110 Square Feet
    • Dimensions: 10 x 11
    Living room
    • Level: Main
    • Area: 221 Square Feet
    • Dimensions: 13 x 17
    Heating
    • Wood Stove, Heat Pump, Electric
    Cooling
    • Central Air, Ceiling Fan(s), Electric
    Appliances
    • Included: Microwave, Refrigerator, Washer, Dryer, Oven/Range - Electric, Electric Water Heater
    • Laundry: Lower Level
    Features
    • Dining Area
    • Flooring: Carpet, Ceramic Tile
    • Basement: Full,Partially Finished,Sump Pump
    • Has fireplace: No
    Interior area
    • Total structure area: 1,848
    • Total interior livable area: 1,848 sqft
    • Finished area above ground: 1,272
    • Finished area below ground: 576

    Property

    Parking
    • Total spaces: 2
    • Parking features: Garage Faces Front, Attached, Driveway, On Street
    • Attached garage spaces: 1
    • Uncovered spaces: 1
    Accessibility
    • Accessibility features: None
    Features
    • Levels: Two
    • Stories: 2
    • Patio & porch: Patio
    • Pool features: None
    • Fencing: Privacy,Vinyl
    Lot
    • Size: 5,662 sqft
    • Features: Corner Lot, Level
    Details
    • Additional structures: Above Grade, Below Grade
    • Parcel number: 2501140900000
    • Zoning: RESIDENTIAL
    • Special conditions: Standard

    Construction

    Type & style
    • Home type: SingleFamily
    • Architectural style: Traditional
    • Property subtype: Single Family Residence
    • Attached to another structure: Yes
    Materials
    • Frame, Vinyl Siding, Concrete
    • Foundation: Block
    • Roof: Composition,Asphalt
    Condition
    • Very Good
    • New construction: No
    • Year built: 1989

    Utilities & green energy

    • Electric: 200+ Amp Service
    • Sewer: Public Sewer
    • Water: Public
    • Utilities for property: Cable Available

    Community & neighborhood

    Location
    • Region: Elizabethtown
    • Subdivision: Cambridge
    • Municipality: ELIZABETHTOWN BORO

    Other

    Other facts
    • Listing agreement: Exclusive Right To Sell
    • Listing terms: Conventional,VA Loan,FHA,Cash,USDA Loan
    • Ownership: Fee Simple

    Price history

    DateEventPrice
    12/12/2025Sold$289,500$157/sqft
    Source: Bright MLS #PALA2078362 Report a problem
    11/27/2025Pending sale$289,500$157/sqft
    Source: Bright MLS #PALA2078362 Report a problem
    11/19/2025Price change$289,500-1%$157/sqft
    Source: Bright MLS #PALA2078362 Report a problem
    11/8/2025Listed for sale$292,500+6.4%$158/sqft
    Source: Bright MLS #PALA2078362 Report a problem
    9/9/2025Sold$275,000$149/sqft
    Source: Bright MLS #PALA2072778 Report a problem
    8/12/2025Pending sale$275,000$149/sqft
    Source: Bright MLS #PALA2072778 Report a problem
    8/4/2025Listed for sale$275,000+103.7%$149/sqft
    Source: Bright MLS #PALA2072778 Report a problem
    10/23/2012Sold$135,000-2.1%$73/sqft
    Source: Public Record Report a problem
    7/4/2012Price change$137,900-0.7%$75/sqft
    Source: PRUDENTIAL HOMESALE SERVICES-PRUDETWN #10219897 Report a problem
    5/19/2012Price change$138,900-2.8%$75/sqft
    Source: PRUDENTIAL HOMESALE SERVICES-PRUDETWN #10219897 Report a problem
    5/4/2012Price change$142,900-1.4%$77/sqft
    Source: PRUDENTIAL HOMESALE SERVICES-PRUDETWN #10219897 Report a problem
    4/5/2012Price change$144,900-1.8%$78/sqft
    Source: Prudential Homesale Services Group #10219897 Report a problem
    2/28/2012Price change$147,500-1.7%$80/sqft
    Source: PRUDENTIAL HOMESALE SERVICES-PRUDETWN #10219897 Report a problem
    9/25/2011Listed for sale$150,000-9.1%$81/sqft
    Source: Prudential Homesale Services Group #10219897 Report a problem
    8/10/2011Listing removed$165,000$89/sqft
    Source: Jack Gaughen Realtor, ERA - #177014 Report a problem
    3/17/2011Listed for sale$165,000$89/sqft
    Source: Jack Gaughen Realtor ERA #10206522 Report a problem

    Public tax history

    YearProperty taxesTax assessment
    2025$4,394 +3.3%$151,500
    2024$4,254 +3.9%$151,500
    2023$4,094 +3.6%$151,500
    2022$3,951 +2%$151,500
    2021$3,875 +240.5%$151,500
    2020$1,138 -68.6%$151,500
    2019$3,623 +231.7%$151,500
    2018$1,092 -65.7%$151,500 +39.2%
    2017$3,181 +0.3%$108,800
    2016$3,170 +65.6%$108,800
    2015$1,914 $108,800
    2014$1,914 $108,800
    2013-- $108,800
    2012-- $108,800
    2011-- $108,800
    2010-- $108,800
    2009-- $108,800
    2007-- $108,800
    2006-- $108,800
    2005-- $108,800 +13.1%
    2004-- $96,200
    2003-- $96,200
    2002-- $96,200
    2000-- $96,200

    Find assessor info on the county website

    Neighborhood: 17022

    Nearby schools

    GreatSchools rating
    Schools provided by the listing agent
    • Middle: Elizabethtown Area
    • High: Elizabethtown Area
    • District: Elizabethtown Area

    Source: Bright MLS. This data may not be complete. We recommend contacting the local school district to confirm school assignments for this home.

    Get pre-qualified for a loan
    At Zillow Home Loans, we can pre-qualify you in as little as 5 minutes with no impact to your credit score.

    An equal housing lender. NMLS #10287.

    Sell for more on Zillow
    Get a Zillow Showcase℠ listing at no additional cost and you could sell for .
    $297,200
    2% more
    +$5,944
    With Zillow Showcase(estimated)
    $303,144