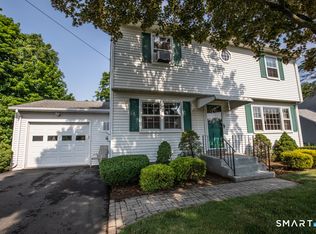
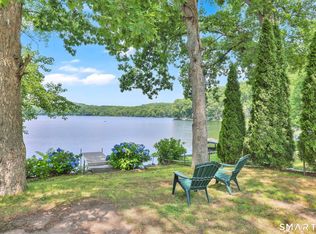
Charming and cozy split-level home featuring 3 bedrooms, 2 full bathrooms, and approximately 1,080 sqft of comfortable living space. The lower level offers an additional office/flex room, perfect for working from home or extra living space. Recent updates include a brand new central A/C system installed in 2025 with a 10-year warranty, a newly replaced deck in 2025, and a newer hot water heater approximately 2 years old. The home also includes an attached garage for added convenience. Situated in a quiet corner setting near a cul-de-sac, this home offers privacy and convenience close to Lake Pocotopaug in the heart of East Hampton. A wonderful opportunity for comfortable owner-occupied living in a desirable location.
Under contract
$389,000
15 Beechcrest Drive, East Hampton, CT 06424
3beds
1,080sqft
Single Family Residence
Built in 1972
0.57 Acres Lot
$-- Zestimate®
$360/sqft
$-- HOA
What's special
- 62 days |
- 1,166 |
- 68 |
Zillow last checked:
Listing updated:
Listed by:
Ji Hong Qiu (347)662-9202,
Tier 1 Real Estate 860-578-2016
Source: Smart MLS,MLS#: 24173133
Facts & features
Interior
Bedrooms & bathrooms
- Bedrooms: 3
- Bathrooms: 2
- Full bathrooms: 2
Rooms
- Room types: Bonus Room
Primary bedroom
- Level: Upper
- Area: 132 Square Feet
- Dimensions: 11 x 12
Bedroom
- Level: Upper
- Area: 88 Square Feet
- Dimensions: 8 x 11
Bedroom
- Level: Upper
- Area: 100 Square Feet
- Dimensions: 10 x 10
Bathroom
- Level: Upper
- Area: 48 Square Feet
- Dimensions: 4 x 12
Bathroom
- Level: Upper
- Area: 50 Square Feet
- Dimensions: 5 x 10
Dining room
- Level: Upper
- Area: 99 Square Feet
- Dimensions: 10 x 9.9
Kitchen
- Level: Upper
- Area: 110 Square Feet
- Dimensions: 10 x 11
Living room
- Level: Upper
- Area: 252 Square Feet
- Dimensions: 14 x 18
Office
- Level: Lower
- Area: 77 Square Feet
- Dimensions: 7 x 11
Heating
- Baseboard, Oil
Cooling
- Central Air
Appliances
- Included: Electric Cooktop, Microwave, Dishwasher, Electric Water Heater, Water Heater
- Laundry: Lower Level
Features
- Basement: Full,Finished
- Attic: None
- Has fireplace: No
Interior area
- Total structure area: 1,080
- Total interior livable area: 1,080 sqft
- Finished area above ground: 1,080
Property
Parking
- Total spaces: 2
- Parking features: Attached, Driveway, Private
- Attached garage spaces: 1
- Has uncovered spaces: Yes
Features
- Patio & porch: Deck
Lot
- Size: 0.57 Acres
- Features: Cul-De-Sac
Details
- Parcel number: 978887
- Zoning: R20
Construction
Type & style
- Home type: SingleFamily
- Architectural style: Ranch
- Property subtype: Single Family Residence
Materials
- Vinyl Siding
- Foundation: Concrete Perimeter, Raised
- Roof: Asphalt
Condition
- New construction: No
- Year built: 1972
Utilities & green energy
- Sewer: Public Sewer
- Water: Well
Community & HOA
Community
- Subdivision: Pocotopaug Lake
HOA
- Has HOA: No
Location
- Region: East Hampton
Financial & listing details
- Price per square foot: $360/sqft
- Tax assessed value: $117,450
- Annual tax amount: $4,663
- Date on market: 5/8/2026
- Exclusions: refrigerator dryer washer
Estimated market value
Not available
Estimated sales range
Not available
Not available
Price history
| Date | Event | Price |
|---|---|---|
| 6/24/2026 | Pending sale | $389,000$360/sqft |
Source:  Smart MLS #24173133 Report a problem Smart MLS #24173133 Report a problem | ||
| 5/11/2026 | Listed for sale | $389,000+267%$360/sqft |
Source: Smart MLS #24173133 Report a problem | ||
| 4/10/2017 | Sold | $106,000-28.6%$98/sqft |
Source: Smart MLS #N10193656 Report a problem | ||
| 7/30/2001 | Sold | $148,400$137/sqft |
Source: Smart MLS #G257527 Report a problem | ||
Public tax history
| Year | Property taxes | Tax assessment |
|---|---|---|
| 2025 | $4,664 +4.4% | $117,450 |
| 2024 | $4,468 +5.5% | $117,450 |
| 2023 | $4,235 +4% | $117,450 |
| 2022 | $4,071 +0.4% | $117,450 |
| 2021 | $4,056 +4.3% | $117,450 +0.1% |
| 2020 | $3,889 -3.6% | $117,350 -3.6% |
| 2019 | $4,034 +5.8% | $121,740 |
| 2018 | $3,813 | $121,740 |
| 2017 | $3,813 +6.4% | $121,740 |
| 2016 | $3,584 | $121,740 |
Find assessor info on the county website
Monthly payment
Est. payment$--/mo
Payment breakdown
Explore the cost of this home by adjusting the details. Changes won't be saved.All calculations are estimates and provided by Zillow, Inc. for informational purposes only. Actual amounts may vary.
HOA fees may include property taxes on listings classified as Co-Ops. Contact the listing agent and/or owner for fee details.
Mortgage interest rates are dependent on a number of factors, including credit score, down payment, and repayment length. Interest rate data provided by Zillow Group Marketplace, Inc. as of 1/1/1970 from various mortgage lenders with which we have lead or other similar arrangements; the Estimated Payment is an average of those rates.
See how much you could borrow to make a competitive offer.
Climate risks
Neighborhood: Lake Pocotopaug
Nearby schools
GreatSchools rating
- 7/10Center SchoolGrades: 4-5Distance: 0.7 mi
- 7/10East Hampton Middle SchoolGrades: 6-8Distance: 1.3 mi
- 8/10East Hampton High SchoolGrades: 9-12Distance: 0.3 mi
A local agent can set up tours, give advice and negotiate with sellers.



- Connecticut
- Middlesex County
- East Hampton
- 06424
- Lake Pocotopaug
- 15 Beechcrest Drive
Nearby cities
Nearby neighborhoods
Nearby zip codes
Other East Hampton Topics
