Skip main navigation
Sold for $760,000
  • $760,000

    15 Beechtree Lane #1D, Bronxville, NY 10708

    2beds
    1,200sqft
    Stock Cooperative, Residential
    Built in 1918
    -- sqft lot
    $765,300 Zestimate®
    $633/sqft
    $3,737 Estimated rent

    Home value

    $765,300

    $696,000 - $842,000

    $3,737/mo

    Zestimate® history
    Loading
    Loading...

    Owner options

    List your home for rent

    $3,737/mo

    Rent Zestimate®

    Find your next renter with Zillow Rental Manager. Plus, with online applications, you can quickly screen prospective tenants – for free.

    Learn more

    $3,737/mo

    Rent Zestimate®

    Refinance and save

    $4,287/mo

    Est. payment

    Refinancing to a lower rate could help reduce your monthly payments and save thousands over the life of the loan.

    See today's rates

    $4,287/mo

    Est. payment

    Explore your selling options

    Work with a Zillow partner agent

    Leverage their expertise and Zillow's premium Showcase listings to get your home seen by more buyers.

    Get started

    List with your own agent

    Get your home in front of millions of buyers by listing it on Zillow.

    Learn how to do it

    Sell it yourself

    Take full control of how buyers see your home on Zillow by listing For Sale by Owner (FSBO).

    List your home

    What's special

    Generous primary bedroomWell-appointed hall bathSun-filled and invitingWood-burning fireplaceBeautiful moldingsAdditional wall of bookcasesFreshly painted
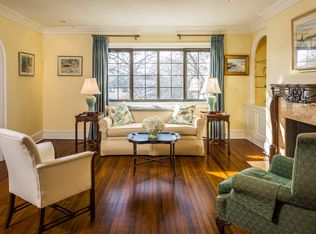
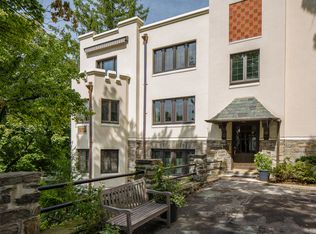
    Sun-filled and inviting, this gracious co-op apartment is set in a highly sought-after Village complex and blends classic charm with modern comfort. Freshly painted, it showcases beautiful moldings and gleaming hardwood floors throughout, creating a warm and cohesive flow from room to room. The spacious living room features a wood-burning fireplace, a full wall of windows that bathe the space in natural light, and custom built-in bookcases that add both character and storage. A large formal dining room with high ceilings and an additional wall of bookcases offers an ideal setting for entertaining, while an adjacent windowed reading alcove provides a cozy retreat. The eat-in kitchen with windows overlooking a serene, wooded area that comes alive in spring, offering a peaceful backdrop for everyday meals. The generous primary bedroom is complemented by a well-appointed hall bath, and a second bedroom completes this comfortable and functional layout. This residence includes one assigned parking space, with the maintenance fee covering the parking cost. Additional storage is available, providing extra convenience.

    Zillow last checked:

    Listing updated:

    Listed by:

    Patricia Barry 914-907-7865,

    Corcoran Legends Realty 914-337-0788

    Bought with:

    Leslie A. Corcoran, 10401250553

    Houlihan Lawrence Inc.

    Source: OneKey® MLS as distributed by MLS GRID,MLS#: 992142MLS Logo

    Facts & features

    Interior

    Bedrooms & bathrooms
    • Bedrooms: 2
    • Bathrooms: 1
    • Full bathrooms: 1
    Heating
    • Oil
    Cooling
    • Wall/Window Unit(s)
    Appliances
    • Included: Dishwasher, Gas Range, Oven, Range, Refrigerator
    • Laundry: Laundry Room
    Features
    • Chandelier, Eat-in Kitchen, Entrance Foyer, Formal Dining
    • Flooring: Wood
    • Basement: Storage Space
    • Number of fireplaces: 1
    • Fireplace features: Living Room
    • Common walls with other units/homes: 1 Common Wall
    Interior area
    • Total structure area: 1,200
    • Total interior livable area: 1,200 sqft

    Property

    Parking
    • Total spaces: 1
    • Parking features: Assigned
    Features
    • Levels: One
    Details
    • Special conditions: None

    Construction

    Type & style
    • Home type: Cooperative
    • Architectural style: Other
    • Property subtype: Stock Cooperative, Residential
    • Attached to another structure: Yes
    Materials
    • Stucco
    Condition
    • Year built: 1918

    Utilities & green energy

    • Sewer: Public Sewer
    • Water: Public
    • Utilities for property: See Remarks

    Community & HOA

    HOA
    • Has HOA: No
    • Amenities included: Parking, Security, Trash
    • Services included: Heat, Hot Water, Trash, Water
    • HOA name: REM Management
    • HOA phone: 212-260-8060
    Location
    • Region: Bronxville

    Financial & listing details

    • Price per square foot: $633/sqft
    • Date on market: 5/8/2026
    • Cumulative days on market: 6 days
    • Listing agreement: Exclusive Right To Sell
    • Listing terms: Contract

    Price history

    DateEventPrice
    7/28/2026Sold$760,000+5.7%$633/sqft
    Source: OneKey® MLS as distributed by MLS GRID #992142 Report a problem
    5/16/2026Pending sale$719,000$599/sqft
    Source: OneKey® MLS as distributed by MLS GRID #992142 Report a problem
    5/14/2026Listing removed$719,000$599/sqft
    Source: OneKey® MLS as distributed by MLS GRID #992142 Report a problem
    5/8/2026Listed for sale$719,000$599/sqft
    Source: OneKey® MLS as distributed by MLS GRID #992142 Report a problem

    Public tax history

    Tax history is unavailable.

    Neighborhood: 10708

    Nearby schools

    GreatSchools rating
    Schools provided by the listing agent
    • Elementary: Bronxville Elementary School
    • Middle: Bronxville Middle School
    • High: Bronxville High School

    Source: OneKey® MLS as distributed by MLS GRID. This data may not be complete. We recommend contacting the local school district to confirm school assignments for this home.