Welcome to 15 Behrens Drive in Country Squire Estates! This beautifully maintained 4-bedroom, 2.5-bath home, built in 2005, offers a perfect blend of comfort, space, and thoughtful updates in one of Palmyra’s desirable neighborhoods. Situated in Country Squire Estates, you’ll enjoy access to development amenities including a basketball court, playground, and tennis courts—ideal for active lifestyles and family fun. Step inside to find formal living and dining rooms at the front of the home, while the heart of the house—the open-concept kitchen and family room—invites you to relax by the cozy gas fireplace. A set of charming pocket doors provides optional separation between the two living areas. Upstairs, the spacious primary suite is a true retreat, featuring French doors into a luxurious bathroom with a soaking tub, shower stall, and dual vanity. A large walk-in closet and an additional bonus storage room (perfect for seasonal items) add functionality and convenience. Three more generously sized bedrooms, a full hall bath, and laundry closet complete the second level. The unfinished basement offers endless potential with an egress window and additional full-size window—ideal for finishing to suit your needs. Enjoy peace of mind with major upgrades already done: a new roof, gas furnace, and central A/C all replaced in 2022. Economical natural gas heat and a myQ Smart Garage Door Opener make daily life a breeze. Step outside and fall in love with the beautifully designed perennial gardens, a large covered deck perfect for outdoor dining, and an uncovered section for soaking up the sun. The fenced-in area of the yard provides a safe play space for pets or little ones, all within a picturesque and spacious backyard setting. 📅 Available for showings starting June 5th. Don’t miss your chance to tour this move-in ready gem in a vibrant community—schedule your showing today!
Sold for $500,000
$500,000
15 Behrens Dr #L-0138, Palmyra, PA 17078
4beds
2,016sqft
Single Family Residence
Built in 2005
0.35 Acres Lot
$525,800 Zestimate®
$248/sqft
$2,355 Estimated rent
Home value
$525,800
$457,000 - $605,000
$2,355/mo
Zestimate® history
Owner options
List your home for rent
$2,355/mo
Rent Zestimate®
Find your next renter with Zillow Rental Manager. Plus, with online applications, you can quickly screen prospective tenants – for free.
$2,355/mo
Rent Zestimate®
Refinance and save
$3,244/mo
Est. payment
Refinancing to a lower rate could help reduce your monthly payments and save thousands over the life of the loan.
$3,244/mo
Est. payment
Explore your selling options
Work with a Zillow partner agent
Leverage their expertise and Zillow's premium Showcase listings to get your home seen by more buyers.
Get startedList with your own agent
Get your home in front of millions of buyers by listing it on Zillow.
Learn how to do itSell it yourself
Take full control of how buyers see your home on Zillow by listing For Sale by Owner (FSBO).
List your homeWhat's special
Large covered deckSoaking tubBeautifully designed perennial gardensBonus storage roomCozy gas fireplaceLarge walk-in closetDual vanity
Zillow last checked:
Listing updated:
Listed by:
Amy Sullivan 717-877-6726,
Berkshire Hathaway HomeServices Homesale Realty
Bought with:
Cheryl Gates
Berkshire Hathaway HomeServices Homesale Realty
THOMAS GATES
Berkshire Hathaway HomeServices Homesale Realty
Source: Bright MLS,MLS#: PALN2020514
Facts & features
Interior
Bedrooms & bathrooms
- Bedrooms: 4
- Bathrooms: 2
- Full bathrooms: 2
Rooms
- Room types: Living Room, Dining Room, Primary Bedroom, Bedroom 2, Bedroom 3, Bedroom 4, Kitchen, Family Room, Basement, Storage Room, Primary Bathroom, Full Bath
Primary bedroom
- Features: Cathedral/Vaulted Ceiling, Ceiling Fan(s), Flooring - Carpet, Walk-In Closet(s), Window Treatments
- Level: Upper
- Area: 270 Square Feet
- Dimensions: 18 x 15
Bedroom 2
- Features: Attic - Access Panel, Ceiling Fan(s), Flooring - Carpet
- Level: Upper
- Area: 120 Square Feet
- Dimensions: 12 x 10
Bedroom 3
- Features: Ceiling Fan(s), Flooring - Carpet
- Level: Upper
- Area: 156 Square Feet
- Dimensions: 13 x 12
Bedroom 4
- Features: Ceiling Fan(s), Flooring - Carpet
- Level: Upper
- Area: 168 Square Feet
- Dimensions: 14 x 12
Primary bathroom
- Features: Soaking Tub, Bathroom - Stall Shower, Double Sink
- Level: Upper
- Area: 120 Square Feet
- Dimensions: 12 x 10
Basement
- Features: Basement - Unfinished
- Level: Lower
- Area: 945 Square Feet
- Dimensions: 35 x 27
Dining room
- Features: Dining Area, Flooring - Carpet
- Level: Main
- Area: 180 Square Feet
- Dimensions: 15 x 12
Family room
- Features: Ceiling Fan(s), Fireplace - Gas, Flooring - Carpet
- Level: Main
- Area: 238 Square Feet
- Dimensions: 17 x 14
Other
- Features: Bathroom - Tub Shower, Flooring - Vinyl
- Level: Upper
- Area: 72 Square Feet
- Dimensions: 9 x 8
Kitchen
- Features: Kitchen Island, Flooring - Vinyl, Eat-in Kitchen
- Level: Main
- Area: 266 Square Feet
- Dimensions: 19 x 14
Living room
- Features: Flooring - Carpet
- Level: Main
- Area: 195 Square Feet
- Dimensions: 15 x 13
Storage room
- Level: Upper
- Area: 72 Square Feet
- Dimensions: 12 x 6
Heating
- Forced Air, Natural Gas
Cooling
- Ceiling Fan(s), Central Air, Natural Gas
Appliances
- Included: Microwave, Dishwasher, Disposal, Exhaust Fan, Freezer, Ice Maker, Oven, Range Hood, Refrigerator, Water Heater, Gas Water Heater
- Laundry: Upper Level
Features
- Attic, Soaking Tub, Bathroom - Stall Shower, Bathroom - Tub Shower, Breakfast Area, Ceiling Fan(s), Combination Kitchen/Living, Dining Area, Family Room Off Kitchen, Open Floorplan, Formal/Separate Dining Room, Eat-in Kitchen, Kitchen Island, Primary Bath(s), Walk-In Closet(s)
- Flooring: Carpet, Hardwood, Vinyl, Wood
- Windows: Window Treatments
- Basement: Full,Interior Entry,Sump Pump,Unfinished,Windows
- Number of fireplaces: 1
- Fireplace features: Gas/Propane
Interior area
- Total structure area: 3,023
- Total interior livable area: 2,016 sqft
- Finished area above ground: 2,016
- Finished area below ground: 0
Property
Parking
- Total spaces: 9
- Parking features: Storage, Garage Faces Front, Garage Door Opener, Inside Entrance, Other, Driveway, Attached, Off Street, On Street
- Attached garage spaces: 2
- Uncovered spaces: 4
Accessibility
- Accessibility features: None
Features
- Levels: Two
- Stories: 2
- Patio & porch: Deck, Porch, Roof
- Exterior features: Rain Gutters, Sidewalks
- Pool features: None
Lot
- Size: 0.35 Acres
- Features: Front Yard, Landscaped, Rear Yard, SideYard(s)
Details
- Additional structures: Above Grade, Below Grade
- Parcel number: 3122988273449730000
- Zoning: RESIDENTIAL
- Special conditions: Standard
Construction
Type & style
- Home type: SingleFamily
- Architectural style: Traditional
- Property subtype: Single Family Residence
Materials
- Vinyl Siding, Stone
- Foundation: Block, Active Radon Mitigation
- Roof: Architectural Shingle
Condition
- New construction: No
- Year built: 2005
Utilities & green energy
- Electric: 200+ Amp Service
- Sewer: Public Sewer
- Water: Public
Community & HOA
Community
- Subdivision: Country Squire Estates
HOA
- Has HOA: No
Location
- Region: Palmyra
- Municipality: SOUTH LONDONDERRY TWP
Financial & listing details
- Price per square foot: $248/sqft
- Tax assessed value: $246,000
- Annual tax amount: $5,873
- Date on market: 6/5/2025
- Listing agreement: Exclusive Right To Sell
- Listing terms: Cash,Conventional,FHA,VA Loan
- Inclusions: Kitchen Fridge
- Ownership: Fee Simple
Price history
| Date | Event | Price |
|---|---|---|
| 7/25/2025 | Sold | $500,000+8.7%$248/sqft |
Source:  Bright MLS #PALN2020514 Report a problem Bright MLS #PALN2020514 Report a problem | ||
| 6/7/2025 | Pending sale | $459,900$228/sqft |
Source: Bright MLS #PALN2020514 Report a problem | ||
| 6/5/2025 | Listed for sale | $459,900$228/sqft |
Source: Bright MLS #PALN2020514 Report a problem | ||
Public tax history
| Year | Property taxes | Tax assessment |
|---|---|---|
| 2025 | $5,934 +1.7% | $246,000 |
| 2024 | $5,833 +2.2% | $246,000 |
| 2023 | $5,710 +4% | $246,000 |
| 2022 | $5,491 +8.8% | $246,000 |
| 2021 | $5,046 +1.4% | $246,000 |
| 2020 | $4,976 +289.9% | $246,000 |
| 2019 | $1,276 -64.9% | $246,000 |
| 2018 | $3,634 | $246,000 |
| 2017 | -- | $246,000 |
| 2016 | -- | $246,000 |
| 2015 | -- | $246,000 |
| 2014 | -- | $246,000 +611% |
| 2012 | -- | $34,600 |
| 2011 | -- | $34,600 |
| 2010 | -- | $34,600 |
| 2009 | -- | $34,600 |
| 2007 | -- | $34,600 |
| 2006 | -- | $34,600 |
Find assessor info on the county website
Neighborhood: 17078
Nearby homes
- $500,0004 bd2 ba2k sqft15 Behrens Dr, Palmyra, PA 17078Sold

- $533,6004 bd4 ba3.2k sqft11 Behrens Dr #L-0139, Palmyra, PA 17078Off Market
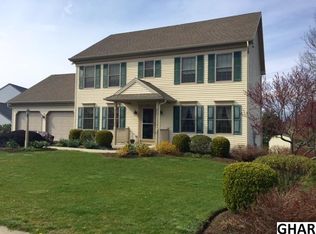
- $421,0004 bd1 ba1.9k sqft19 Behrens Dr #L-0137, Palmyra, PA 17078Off Market
- $524,2003 bd3 ba2.6k sqft18 Behrens Dr #L-0142, Palmyra, PA 17078Off Market
- $436,1003 bd3 ba1.7k sqft22 Behrens Dr #L-0103, Palmyra, PA 17078Off Market
- $457,0004 bd2 ba2k sqft14 Behrens Dr #L-0141, Palmyra, PA 17078Off Market
- $489,5004 bd3 ba2.6k sqft23 Behrens Dr #L-0136, Palmyra, PA 17078Off Market
- $410,0004 bd3 ba1.7k sqft7 Behrens Dr #L-0140, Palmyra, PA 17078Sold
Nearby schools
GreatSchools rating
- 9/10Lingle Avenue El SchoolGrades: K-5Distance: 2.1 mi
- 9/10Palmyra Area Middle SchoolGrades: 6-8Distance: 2.6 mi
- 10/10Palmyra Area Senior High SchoolGrades: 9-12Distance: 2 mi
Schools provided by the listing agent
- Middle: Palmyra Area
- High: Palmyra Area Senior
- District: Palmyra Area
Source: Bright MLS. This data may not be complete. We recommend contacting the local school district to confirm school assignments for this home.


Get pre-qualified for a loan
At Zillow Home Loans, we can pre-qualify you in as little as 5 minutes with no impact to your credit score.An equal housing lender. NMLS #10287.
Sell for more on Zillow
Get a Zillow Showcase℠ listing at no additional cost and you could sell for .
$525,800
2% more
+$10,516
With Zillow Showcase(estimated)
$536,316
- Pennsylvania
- Lebanon County
- Palmyra
- 17078
- 15 Behrens Dr Unit L-0138
Nearby cities
Nearby neighborhoods
Nearby zip codes
Other Palmyra Topics
