PRICE IMPROVED TO $64,000, AND the seller will pay half the CCNC initiation fee for a closing before May 1, 2026! 1.5 acres golf front traditional home on the no. 6 hole of the famed Dogwood course at The Country Club of NC. This meticulously maintained 4,600 SF home boasts formal and informal living areas, and an abundance of outdoor living space which overlooks the heated inground pool and golf course. The main level with heart-of-pine and brick floors has a vaulted and beamed eat-in kitchen with updated appliances & countertops, an island and spacious walk-in pantry with alcove for a second refrigerator. The vaulted living room has a solid masonry, wood-burning fireplace with built-ins and a wall of french doors with inviting views. Formal dining room, private study/den, sunny Carolina room, a second office, mudroom with friends entrance and spacious family room with gas log fireplace also has a wall of windows with gorgeous backyard views. The main level master suite has his and her closets with solid surface built-ins, walk-in doorless shower, soaking tub, double vanities and storage galore. The second floor has two bedrooms with ensuites, and flex space with finished storage and a sink (prior dark room). A full size staircase off of the second office leads to ample floored attic storage. Other amenities include a pool house, irrigation from a private well (w/ new well pump, holding tank and water line); propane pool heater is 1 yr old; roof 5-6 yrs old; 2 new propane-fueled water heaters in 2022 (1 is tankless); 2 of the 4 heat pumps are less than 4 yrs old; the home is pre-wired for a generator; rear fenced yard lined with wire works well for the smallest dogs; newer wine cooler, Jenn-air cooktop and drawer microwave; extensive landscaping added; paint inside and out; newer: vanities, toilets, carpets, lighting and more. This attractively priced home is easy to show to pre-qualified buyers. Buyers must be members of CCNC prior to closing. See MLS docs for more info on this popular gated community. Municipal water is available for hook up.
Sold for $1,150,000
$1,150,000
15 Bel Air Drive, Pinehurst, NC 28374
3beds
4,600sqft
Single Family Residence
Built in 1989
1.5 Acres Lot
$1,154,600 Zestimate®
$250/sqft
$3,570 Estimated rent
Home value
$1,154,600
Estimated sales range
Not available
$3,570/mo
Zestimate® history
Owner options
List your home for rent
$3,570/mo
Rent Zestimate®
Find your next renter with Zillow Rental Manager. Plus, with online applications, you can quickly screen prospective tenants – for free.
$3,570/mo
Rent Zestimate®
Refinance and save
$9,724/mo
Est. payment
Refinancing to a lower rate could help reduce your monthly payments and save thousands over the life of the loan.
$9,724/mo
Est. payment
Explore your selling options
Work with a Zillow partner agent
Leverage their expertise and Zillow's premium Showcase listings to get your home seen by more buyers.
Get startedList with your own agent
Get your home in front of millions of buyers by listing it on Zillow.
Learn how to do itSell it yourself
Take full control of how buyers see your home on Zillow by listing For Sale by Owner (FSBO).
List your homeWhat's special
Pool houseSecond officeTwo bedrooms with ensuitesMain level master suiteWalk-in doorless showerPaint inside and outMudroom with friends entrance
Zillow last checked:
Listing updated:
Listed by:
Tammy O Lyne 910-603-5300,
Keller Williams Pinehurst
Bought with:
Ross Laton, 211510
Pines Sotheby's International Realty
Source: Hive MLS,MLS#: 100550128 Originating MLS: Mid Carolina Regional MLS
Originating MLS: Mid Carolina Regional MLSFacts & features
Interior
Bedrooms & bathrooms
- Bedrooms: 3
- Bathrooms: 4
- Full bathrooms: 3
- 1/2 bathrooms: 1
Rooms
- Room types: Dining Room, Other, Breakfast Nook, Laundry, Office, Master Bedroom, Bedroom 2, Bedroom 3, Living Room, Family Room
Primary bedroom
- Level: Main
- Dimensions: 21 x 14
Bedroom 2
- Level: Upper
- Dimensions: 16 x 14
Bedroom 3
- Level: Upper
- Dimensions: 17 x 14
Breakfast nook
- Level: Main
- Dimensions: 16 x 14
Dining room
- Level: Main
- Dimensions: 16 x 13
Family room
- Level: Main
- Dimensions: 25 x 23
Kitchen
- Level: Main
- Dimensions: 16 x 10
Laundry
- Level: Main
- Dimensions: 12 x 10
Living room
- Level: Main
- Dimensions: 22 x 16
Office
- Level: Main
- Dimensions: 16 x 10
Other
- Description: Garage
- Level: Main
- Dimensions: 25 x 23
Other
- Description: Other Room 1
- Level: Main
- Dimensions: 12 x 11
Other
- Description: Foyer
- Level: Main
- Dimensions: 16 x 16
Other
- Description: Carolina Room
- Level: Main
- Dimensions: 14 x 10
Heating
- Propane, Heat Pump, Electric, Forced Air
Cooling
- Central Air, Heat Pump, Multi Units
Appliances
- Included: Electric Oven, Electric Cooktop, Built-In Microwave, Self Cleaning Oven, Refrigerator, Ice Maker, Double Oven, Disposal, Dishwasher, Convection Oven, Tankless Water Heater
- Laundry: Dryer Hookup, Washer Hookup, Laundry Closet, Laundry Room
Features
- Master Downstairs, Walk-in Closet(s), Vaulted Ceiling(s), High Ceilings, Entrance Foyer, Bookcases, Kitchen Island, Ceiling Fan(s), Pantry, Walk-in Shower, Blinds/Shades, Dry Bar, Gas Log, Walk-In Closet(s), Wired for Data, See Remarks61
- Flooring: Vinyl, Brick, Carpet, Tile, Wood
- Windows: Skylight(s), Thermal Windows
- Basement: None
- Attic: Storage,Floored,Partially Floored,Permanent Stairs,Walk-In
- Has fireplace: Yes
- Fireplace features: Gas Log
Interior area
- Total structure area: 4,600
- Total interior livable area: 4,600 sqft
Property
Parking
- Total spaces: 2
- Parking features: Garage Faces Side, Circular Driveway, Garage Door Opener, Lighted, Off Street, On Site, Garage6, Garage7
- Has attached garage: Yes
- Has uncovered spaces: Yes
Features
- Levels: Two
- Patio & porch: Patio, Front Porch
- Exterior features: Irrigation System
- Pool features: In Ground, See Remarks
- Fencing: Full,Wire,Back Yard,Split Rail
- Has view: Yes
- View description: Golf Course
- Frontage type: Golf Course
Lot
- Size: 1.5 Acres
- Dimensions: 1.5 acres see plat map
- Features: On Golf Course, Level, Wooded, Landscaped
Details
- Additional structures: Pergola, Pool House
- Parcel number: 00023577
- Zoning: R30
- Special conditions: Standard
Construction
Type & style
- Home type: SingleFamily
- Property subtype: Single Family Residence
Materials
- Wood Siding, Wood Frame
- Foundation: Slab, Crawl Space
- Roof: Architectural Shingle,Composition
Condition
- New construction: No
- Year built: 1989
Utilities & green energy
- Sewer: Septic Tank
- Water: Well
- Utilities for property: Sewer Connected, Water Connected
Community & HOA
Community
- Security: Smoke Detector(s)
- Subdivision: CCNC
HOA
- Has HOA: Yes
- Amenities included: Clubhouse, Pool, Fitness Center, Gated, Golf Course, Maintenance Common Areas, Maintenance Roads, Management, Master Insure, Pickleball, Restaurant, Security, Tennis Court(s), Trash
- HOA fee: $3,062 annually
- HOA name: CCNC Special Dues
- HOA phone: 910-692-6565
Location
- Region: Pinehurst
Financial & listing details
- Price per square foot: $250/sqft
- Tax assessed value: $864,030
- Annual tax amount: $4,817
- Date on market: 1/20/2026
- Cumulative days on market: 63 days
- Listing agreement: Exclusive Right To Sell
- Listing terms: Cash,Conventional,VA Loan
- Road surface type: Paved
Price history
| Date | Event | Price |
|---|---|---|
| 5/4/2026 | Sold | $1,150,000-9.4%$250/sqft |
Source:  Hive MLS #100550128 Report a problem Hive MLS #100550128 Report a problem | ||
| 3/22/2026 | Pending sale | $1,270,000$276/sqft |
Source: Hive MLS #100550128 Report a problem | ||
| 3/8/2026 | Price change | $1,270,000-0.4%$276/sqft |
Source: Hive MLS #100550128 Report a problem | ||
| 2/18/2026 | Price change | $1,275,000-4.4%$277/sqft |
Source: Hive MLS #100550128 Report a problem | ||
| 1/20/2026 | Listed for sale | $1,334,000+142.5%$290/sqft |
Source: Hive MLS #100550128 Report a problem | ||
| 11/15/2018 | Sold | $550,000-19%$120/sqft |
Source: Hive MLS #189787 Report a problem | ||
| 9/12/2018 | Pending sale | $679,000$148/sqft |
Source: Pines Sotheby's International Realty #189787 Report a problem | ||
| 5/5/2018 | Listed for sale | $679,000-25.4%$148/sqft |
Source: Berkshire Hathaway HS Pinehurst Realty Group/PH #188156 Report a problem | ||
| 8/23/2007 | Sold | $910,000$198/sqft |
Source: Public Record Report a problem | ||
Public tax history
| Year | Property taxes | Tax assessment |
|---|---|---|
| 2024 | $4,947 -4.2% | $864,030 |
| 2023 | $5,163 +10.2% | $864,030 +19.3% |
| 2022 | $4,686 -3.5% | $724,030 +29% |
| 2021 | $4,855 +1.8% | $561,220 |
| 2020 | $4,770 | $561,220 |
| 2019 | $4,770 | $561,220 -24.7% |
| 2018 | $4,770 -19% | $745,630 |
| 2017 | $5,890 | $745,630 |
| 2015 | $5,890 +1.9% | $745,630 -2.4% |
| 2014 | $5,779 -1.1% | $763,900 |
| 2013 | $5,844 | $763,900 |
| 2012 | -- | $763,900 |
| 2011 | -- | $763,900 |
| 2010 | -- | $763,900 |
| 2009 | -- | $763,900 |
| 2008 | -- | $763,900 |
| 2007 | -- | $763,900 +37.8% |
| 2005 | -- | $554,470 |
| 2004 | -- | $554,470 |
| 2003 | -- | $554,470 |
| 2002 | -- | $554,470 |
Find assessor info on the county website
Neighborhood: 28374
Nearby homes
- $735,7003 bd3 ba2.8k sqft600 Lake Dornoch Dr, Pinehurst, NC 28374Off Market
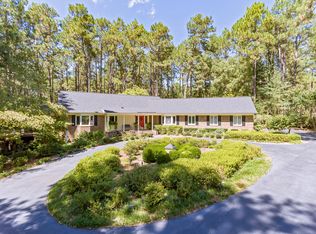
- $758,1003 bd4 ba2.7k sqft25 Bel Air Dr, Pinehurst, NC 28374Off Market
- $550,1002 bd3 ba2.2k sqft5 Bel Air Dr, Pinehurst, NC 28374Off Market
- $700,6003 bd4 ba3.1k sqft20 Bel Air Dr, Pinehurst, NC 28374Off Market
- $871,1004 bd4 ba3.8k sqft10 Huntington Valley Dr, Pinehurst, NC 28374Off Market
- $1,045,8004 bd6 ba3.6k sqft610 Lake Dornoch Dr, Pinehurst, NC 28374Off Market
- $887,3003 bd2 ba3.1k sqft10 Bel Air Dr, Pinehurst, NC 28374Off Market
- $1,408,0005 bd6 ba5.2k sqft35 Bel Air Dr, Pinehurst, NC 28374Off Market
Nearby schools
GreatSchools rating
- 5/10Southern Pines Elementary SchoolGrades: PK-5Distance: 2.1 mi
- 6/10Southern Middle SchoolGrades: 6-8Distance: 0.8 mi
- 6/10Pinecrest High SchoolGrades: 9-12Distance: 1.9 mi
Schools provided by the listing agent
- Elementary: Southern Pines Elementary
- Middle: Southern Middle
- High: Pinecrest High
Source: Hive MLS. This data may not be complete. We recommend contacting the local school district to confirm school assignments for this home.
Get a cash offer in 3 minutes
Find out how much your home could sell for in as little as 3 minutes with a no-obligation cash offer.
Estimated market value
$1,154,600
Get a cash offer in 3 minutes
Find out how much your home could sell for in as little as 3 minutes with a no-obligation cash offer.
Estimated market value
$1,154,600
- North Carolina
- Moore County
- Pinehurst
- 28374
- 15 Bel Air Drive
Nearby cities
Nearby zip codes
Other Pinehurst Topics
