Skip main navigation
Sold for $715,000
  • $715,000

    15 Belford Lane, Smithtown, NY 11787

    3beds
    1,718sqft
    Single Family Residence, Residential
    Built in 1961
    0.25 Acres Lot
    $744,600 Zestimate®
    $416/sqft
    $3,825 Estimated rent

    Home value

    $744,600

    $670,000 - $827,000

    $3,825/mo

    Zestimate® history
    Loading
    Loading...

    Owner options

    List your home for rent

    $3,825/mo

    Rent Zestimate®

    Find your next renter with Zillow Rental Manager. Plus, with online applications, you can quickly screen prospective tenants – for free.

    Learn more

    $3,825/mo

    Rent Zestimate®

    Refinance and save

    $4,921/mo

    Est. payment

    Refinancing to a lower rate could help reduce your monthly payments and save thousands over the life of the loan.

    See today's rates

    $4,921/mo

    Est. payment

    Explore your selling options

    Work with a Zillow partner agent

    Leverage their expertise and Zillow's premium Showcase listings to get your home seen by more buyers.

    Get started

    List with your own agent

    Get your home in front of millions of buyers by listing it on Zillow.

    Learn how to do it

    Sell it yourself

    Take full control of how buyers see your home on Zillow by listing For Sale by Owner (FSBO).

    List your home

    What's special

    Private backyardCentral airVersatile lower levelAdditional flexible spaceGas heatingOverlooks the backyardPrivate outdoor escape
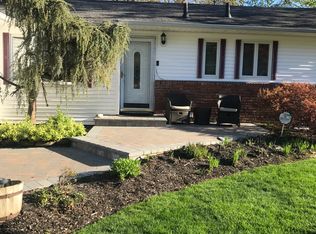
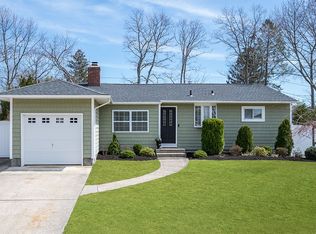
    Welcome to 15 Belford Lane, Smithtown! Lovingly maintained by its original owner, this spacious Hi-Ranch is ready for its next chapter. Set up high on a quiet street in a prime location, this home offers both comfort and endless possibilities. The sun-filled main level features an open living and dining area with hardwood floors beneath the carpeting, creating the perfect backdrop for gatherings big or small. The eat-in kitchen overlooks the backyard, offering the ideal setting to cook and connect. Three bedrooms and a full bath complete this level, providing space for everyone. Gas heating and central air will keep everyone comfy in all seasons. Downstairs, a versatile lower level invites you to imagine the possibilities—a large family room, an additional flexible space to use as a bedroom/guest quarters or home office, a half bath, and direct access to the expansive garage and the private backyard. Whether you’re hosting guests, working from home, or creating a cozy retreat, the space will adapt easily to your lifestyle. A two-car garage and wide driveway provide plenty of room for cars, sporting equipment, or storage. The backyard offers a private outdoor escape—perfect for barbecues, play, or simply unwinding after a long day. This is the kind of home where memories are made—and now it’s ready for you to add your own updates, style and touches. Conveniently located near parks, shops, dining, and Smithtown schools, this home is an opportunity not to be missed. Make it yours and start your next chapter!

    Zillow last checked:

    Listing updated:

    Listed by:

    Ruth F. Pfeffer AHWD C2EX GRI 631-383-6737,

    Charles Rutenberg Realty Inc 516-575-7500

    Bought with:

    Angel Weiss, 10301224265

    Coldwell Banker American Homes

    Source: OneKey® MLS as distributed by MLS GRID,MLS#: 914352MLS Logo

    Facts & features

    Interior

    Bedrooms & bathrooms
    • Bedrooms: 3
    • Bathrooms: 2
    • Full bathrooms: 1
    • 1/2 bathrooms: 1
    Bedroom 1
    • Description: Primary Bedroom with Access to Full Bath
    • Level: Second
    Bedroom 2
    • Description: Additional Bedroom
    • Level: Second
    Bathroom 1
    • Description: Powder Room
    • Level: First
    Bathroom 2
    • Description: Full Bath with Bathtub
    • Level: Second
    Bathroom 3
    • Description: Additional Bedroom
    • Level: Second
    Bonus room
    • Description: Potential Bedroom, Guest Room, Office or Study
    • Level: First
    Den
    • Description: Large Recreation Room
    • Level: First
    Dining room
    • Description: Formal Dining Area
    • Level: Second
    Kitchen
    • Description: Eat In Kitchen with Access to Backyard
    • Level: Second
    Laundry
    • Description: Washer and Dryer
    • Level: First
    Living room
    • Description: Generous Sunlit Living Room
    • Level: Second
    Heating
    • Hot Air
    Cooling
    • Central Air
    Appliances
    • Included: Dishwasher, Dryer, Gas Cooktop, Oven, Refrigerator, Washer
    • Laundry: Laundry Room
    Features
    • Eat-in Kitchen, Formal Dining
    • Flooring: Carpet, Hardwood, Laminate
    • Attic: Crawl
    • Has fireplace: No
    Interior area
    • Total structure area: 2,268
    • Total interior livable area: 1,718 sqft

    Property

    Parking
    • Total spaces: 2
    • Parking features: Driveway
    • Garage spaces: 2
    • Has uncovered spaces: Yes
    Features
    • Patio & porch: Deck
    • Fencing: Back Yard,Partial
    Lot
    • Size: 0.25 Acres
    Details
    • Parcel number: 0800096000500002000
    • Special conditions: None

    Construction

    Type & style
    • Home type: SingleFamily
    • Property subtype: Single Family Residence, Residential
    Materials
    • Vinyl Siding
    Condition
    • Year built: 1961
    Details
    • Builder model: Queen Duplex Ranch

    Utilities & green energy

    • Sewer: Cesspool
    • Water: Public
    • Utilities for property: Natural Gas Connected

    Community & HOA

    Community
    • Subdivision: Royal Oaks
    HOA
    • Has HOA: No
    Location
    • Region: Smithtown

    Financial & listing details

    • Price per square foot: $416/sqft
    • Tax assessed value: $575,000
    • Annual tax amount: $12,324
    • Date on market: 9/18/2025
    • Cumulative days on market: 8 days
    • Listing agreement: Exclusive Right To Sell
    • Exclusions: Chandelier in Dining Room

    Price history

    DateEventPrice
    12/4/2025Sold$715,000+10%$416/sqft
    Source: OneKey® MLS as distributed by MLS GRID #914352 Report a problem
    10/9/2025Pending sale$649,999$378/sqft
    Source: OneKey® MLS as distributed by MLS GRID #914352 Report a problem
    9/27/2025Listing removed$649,999$378/sqft
    Source: OneKey® MLS as distributed by MLS GRID #914352 Report a problem
    9/19/2025Listed for sale$649,999$378/sqft
    Source: OneKey® MLS as distributed by MLS GRID #914352 Report a problem

    Public tax history

    YearProperty taxesTax assessment
    2025-- $4,600
    2024-- $4,600
    2023-- $4,600
    2022-- $4,600
    2021-- $4,600
    2020-- $4,600
    2019-- $4,600
    2018-- $4,600
    2017$9,249 $4,600
    2016-- $4,600
    2015-- $4,600
    2014-- $4,600
    2013-- $4,600
    2012-- $4,600
    2011-- $4,600
    2010-- $4,600
    2009-- $4,600
    2008-- $4,600
    2007$7,396 +19.9%$4,600
    2005$6,168 +7.7%$4,600
    2004$5,725 +9.2%$4,600
    2003$5,243 +8.8%$4,600
    2002$4,818 $4,600
    2001-- $4,600
    2000$5,004 $4,600
    Find assessor info on the county website

    Neighborhood: 11787

    Nearby schools

    GreatSchools rating
    Schools provided by the listing agent
    • Elementary: Accompsett Elementary School
    • Middle: Accompsett Middle School
    • High: Smithtown High School-West

    Source: OneKey® MLS as distributed by MLS GRID. This data may not be complete. We recommend contacting the local school district to confirm school assignments for this home.

    Get a cash offer in 3 minutes
    Find out how much your home could sell for in as little as 3 minutes with a no-obligation cash offer.
    Estimated market value
    $744,600
    Get a cash offer in 3 minutes
    Find out how much your home could sell for in as little as 3 minutes with a no-obligation cash offer.
    Estimated market value
    $744,600