Skip main navigation
Sold for $630,000
  • $630,000

    15 Bell Court, Ronkonkoma, NY 11779

    3beds
    2,087sqft
    Single Family Residence, Residential
    Built in 1979
    9,148 Square Feet Lot
    $698,300 Zestimate®
    $302/sqft
    $3,822 Estimated rent

    Home value

    $698,300

    $649,000 - $747,000

    $3,822/mo

    Zestimate® history
    Loading
    Loading...

    Owner options

    List your home for rent

    $3,822/mo

    Rent Zestimate®

    Find your next renter with Zillow Rental Manager. Plus, with online applications, you can quickly screen prospective tenants – for free.

    Learn more

    $3,822/mo

    Rent Zestimate®

    Refinance and save

    $4,353/mo

    Est. payment

    Refinancing to a lower rate could help reduce your monthly payments and save thousands over the life of the loan.

    See today's rates

    $4,353/mo

    Est. payment

    Explore your selling options

    Work with a Zillow partner agent

    Leverage their expertise and Zillow's premium Showcase listings to get your home seen by more buyers.

    Get started

    List with your own agent

    Get your home in front of millions of buyers by listing it on Zillow.

    Learn how to do it

    Sell it yourself

    Take full control of how buyers see your home on Zillow by listing For Sale by Owner (FSBO).

    List your home

    What's special

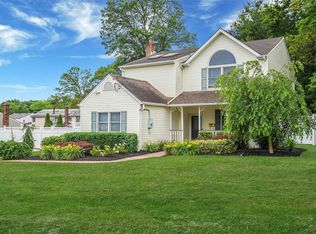
    Welcome to this charming 3-bedroom, 1.5-bath colonial home, perfectly situated on a beautiful cul-de-sac. As you step inside, you'll be greeted by an open floor plan on the main floor that seamlessly connects each space. The spacious living room, featuring a cozy fireplace, invites relaxation and gatherings. Adjacent to the living room is a formal dining room, perfect for hosting dinner parties. The den, with its knotty pine paneling and a wood-burning stove, provides a warm and inviting atmosphere. The eat-in kitchen is a chef's delight, boasting sliding glass doors that open to a large Trex deck, ideal for outdoor dining and entertaining. The fenced backyard offers privacy and space for outdoor activities. A convenient half bath completes the main floor. Upstairs, you'll find three generously sized bedrooms, each offering ample closet space and comfort. A full bath serves the second floor, providing convenience and style. The home also features a full finished basement, perfect for additional living space, a home office, or a recreational area. A one-car garage provides secure parking and storage. Additional highlights include hardwood floors on the main floor, ceiling fans for added comfort, an in-ground sprinkler system, and low-maintenance vinyl siding. Enjoy the cozy front porch, where you can relax and take in the serene cul-de-sac surroundings. This home truly offers a perfect blend of charm, functionality, and modern amenities. Don't miss the opportunity to make it your own!, Additional information: Separate Hotwater Heater:Yes

    Zillow last checked:

    Listing updated:

    Listed by:

    Matthew Bulinski 631-219-7329,

    Century 21 KR Realty 631-736-5200

    Bought with:

    Matthew Bulinski, 10401384054

    Century 21 KR Realty

    Source: OneKey® MLS as distributed by MLS GRID,MLS#: L3566296MLS Logo

    Facts & features

    Interior

    Bedrooms & bathrooms
    • Bedrooms: 3
    • Bathrooms: 2
    • Full bathrooms: 1
    • 1/2 bathrooms: 1
    Other
    • Description: Full, Finished
    • Level: Basement
    Other
    • Description: Eat-in-kitchen, Den/Dining room, Living room, 1/2 Bath
    • Level: First
    Other
    • Description: 3 Bedrooms, 1 Full Bath.
    • Level: Second
    Heating
    • Oil, Baseboard, ENERGY STAR Qualified Equipment
    Cooling
    • Wall/Window Unit(s)
    Appliances
    • Included: Oil Water Heater, Disposal, Dryer, ENERGY STAR Qualified Appliances, Refrigerator, Washer
    Features
    • Ceiling Fan(s), Chandelier, Eat-in Kitchen, Entrance Foyer, Pantry, Formal Dining
    • Flooring: Hardwood
    • Windows: Blinds, Drapes, Screens
    • Basement: Finished,Full
    • Attic: Pull Stairs
    • Number of fireplaces: 1
    Interior area
    • Total structure area: 2,087
    • Total interior livable area: 2,087 sqft

    Property

    Parking
    • Parking features: Garage Door Opener, Private, Attached, Driveway
    • Has uncovered spaces: Yes
    Features
    • Levels: Two
    • Patio & porch: Deck, Porch
    • Has private pool: Yes
    • Pool features: Above Ground
    • Fencing: Back Yard,Fenced,Partial
    Lot
    • Size: 9,148 Square Feet
    • Dimensions: 0.21
    • Features: Sprinklers In Front, Cul-De-Sac, Near Public Transit
    Details
    • Parcel number: 0200690000200042000
    • Other equipment: Lawn Maintenance Equipment, Pool Equip/Cover

    Construction

    Type & style
    • Home type: SingleFamily
    • Architectural style: Colonial
    • Property subtype: Single Family Residence, Residential
    Materials
    • Vinyl Siding
    Condition
    • Year built: 1979

    Utilities & green energy

    • Sewer: Cesspool
    • Water: Public
    • Utilities for property: Cable Available

    Community & HOA

    Community
    • Security: Video Cameras, Security System
    HOA
    • Has HOA: No
    Location
    • Region: Ronkonkoma

    Financial & listing details

    • Price per square foot: $302/sqft
    • Tax assessed value: $562,500
    • Annual tax amount: $9,789
    • Date on market: 11/21/2024
    • Listing agreement: Exclusive Right To Lease
    • Exclusions: Second Refrigerator

    Price history

    DateEventPrice
    11/26/2024Sold$630,000-3.1%$302/sqft
    Source: OneKey® MLS as distributed by MLS GRID #L3566296 Report a problem
    8/6/2024Pending sale$649,999$311/sqft
    Source: OneKey® MLS as distributed by MLS GRID #3566296 Report a problem
    7/17/2024Listed for sale$649,999$311/sqft
    Source: OneKey® MLS as distributed by MLS GRID #3566296 Report a problem

    Public tax history

    YearProperty taxesTax assessment
    2025-- $2,700
    2024-- $2,700
    2023-- $2,700
    2022-- $2,700
    2021-- $2,700
    2020-- $2,700
    2019-- $2,700
    2018-- $2,700
    2017$7,836 $2,700
    2016-- $2,700
    2015-- $2,700
    2014-- $2,700
    2013-- $2,700
    2012-- $2,700
    2011-- $2,700
    2010-- $2,700
    2009-- $2,700
    2008-- $2,700 -18.2%
    2007$7,692 +19.1%$3,300
    2005$6,458 +6.7%$3,300
    2004$6,054 +6.6%$3,300
    2003$5,680 +5.4%$3,300
    2002$5,387 $3,300
    Find assessor info on the county website

    Neighborhood: 11779

    Nearby schools

    GreatSchools rating
    Schools provided by the listing agent
    • Elementary: Hiawatha School
    • Middle: Seneca Middle School
    • High: Sachem High School North

    Source: OneKey® MLS as distributed by MLS GRID. This data may not be complete. We recommend contacting the local school district to confirm school assignments for this home.

    Get a cash offer in 3 minutes
    Find out how much your home could sell for in as little as 3 minutes with a no-obligation cash offer.
    Estimated market value
    $698,300
    Get a cash offer in 3 minutes
    Find out how much your home could sell for in as little as 3 minutes with a no-obligation cash offer.
    Estimated market value
    $698,300