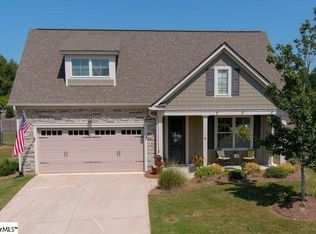
Welcome Home to this exquisitely well maintained home. Turn key ready, in a primo LOCATION! CALL LISTING AGENT FOR GATE CODE to drive by. This craftsman’s style home is situated in the Cottages at Harrison Bridge which is a private, well manicured gated community. The exterior of this home boast hardiboard siding, beautifully landscaped yard, and a front porch perfect for sipping your morning coffee. As you enter the front door you are greeted with hardwood floors throughout the entire living areas. The dining room is situated off the foyer with a connecting breezeway to the kitchen making holidays easy for entertaining. Entering the kitchen gives the open concept feel. This kitchen is a chefs dream with multiple pantry’s, stainless steel appliances, granite countertops, and an abundance of cabinets. The great room boasts a gorgeous vaulted ceiling that helps allow natural light into the home, while the fireplace gives the cozy feel during a cold day. Walking out onto the patio you will find a custom pergola that is motorized for your preference so that you can enjoy the sunny days in the shade or sun. As your grilling outside on the patio you will notice the privacy of the home as well as the fenced in back yard. The Master retreat is located on the main level of the home. This retreat offers a spectacular trey ceiling, custom walk-in closet and natural light. The En-suite master bathroom features a tile floor, dual vanities, and a large walk-in shower. Walking upstairs is where you will find an impressive loft area perfect for a home office, playroom, or movie theatre. Two additional bedrooms complete the upstairs area along with a second full bathroom. This home has been extremely well taken care of with no detail left unturned. Other features include, main level laundry room, main level powder room, gated community, access to Victoria Park pool, playground and walking trail. Schedule your showing today!
Sold for $450,000
$450,000
15 Belle Oaks Dr, Simpsonville, SC 29680
3beds
2,300sqft
Single Family Residence, Residential
Built in ----
6,534 Square Feet Lot
$455,900 Zestimate®
$196/sqft
$2,114 Estimated rent
Home value
$455,900
$433,000 - $479,000
$2,114/mo
Zestimate® history
Owner options
List your home for rent
$2,114/mo
Rent Zestimate®
Find your next renter with Zillow Rental Manager. Plus, with online applications, you can quickly screen prospective tenants – for free.
$2,114/mo
Rent Zestimate®
Refinance and save
$2,666/mo
Est. payment
Refinancing to a lower rate could help reduce your monthly payments and save thousands over the life of the loan.
$2,666/mo
Est. payment
Explore your selling options
Work with a Zillow partner agent
Leverage their expertise and Zillow's premium Showcase listings to get your home seen by more buyers.
Get startedList with your own agent
Get your home in front of millions of buyers by listing it on Zillow.
Learn how to do itSell it yourself
Take full control of how buyers see your home on Zillow by listing For Sale by Owner (FSBO).
List your homeWhat's special
Gated communityFront porchCustom pergolaGorgeous vaulted ceilingNatural lightGranite countertopsLaundry room
Zillow last checked:
Listing updated:
Listed by:
Tiffany Fralick 806-584-8623,
RE/MAX Results Greenville
Bought with:
Tiffany Fralick
RE/MAX Results Greenville
Source: Greater Greenville AOR,MLS#: 1517415
Facts & features
Interior
Bedrooms & bathrooms
- Bedrooms: 3
- Bathrooms: 3
- Full bathrooms: 2
- 1/2 bathrooms: 1
- Main level bathrooms: 1
- Main level bedrooms: 1
Rooms
- Room types: Laundry, Loft
Primary bedroom
- Area: 240
- Dimensions: 15 x 16
Bedroom 2
- Area: 143
- Dimensions: 11 x 13
Bedroom 3
- Area: 169
- Dimensions: 13 x 13
Primary bathroom
- Features: Double Sink, Shower Only, Walk-In Closet(s)
- Level: Main
Dining room
- Area: 132
- Dimensions: 12 x 11
Family room
- Area: 270
- Dimensions: 18 x 15
Kitchen
- Area: 144
- Dimensions: 12 x 12
Bonus room
- Area: 342
- Dimensions: 18 x 19
Heating
- Natural Gas
Cooling
- Central Air, Electric
Appliances
- Included: Cooktop, Dishwasher, Disposal, Dryer, Refrigerator, Washer, Other, Electric Cooktop, Electric Oven, Gas Oven, Microwave, Electric Water Heater
- Laundry: 1st Floor, Laundry Room
Features
- High Ceilings, Ceiling Fan(s), Vaulted Ceiling(s), Ceiling Smooth, Granite Counters, Open Floorplan
- Flooring: Carpet, Ceramic Tile, Wood
- Windows: Tilt Out Windows
- Basement: None
- Attic: Permanent Stairs,Storage
- Number of fireplaces: 1
- Fireplace features: Gas Log
Interior area
- Total structure area: 2,300
- Total interior livable area: 2,300 sqft
Property
Parking
- Total spaces: 2
- Parking features: Attached, Paved
- Attached garage spaces: 2
- Has uncovered spaces: Yes
Features
- Levels: Two
- Stories: 2
- Patio & porch: Patio, Front Porch
- Fencing: Fenced
Lot
- Size: 6,534 Square Feet
- Dimensions: .15
- Features: Sprklr In Grnd-Full Yard, 1/2 Acre or Less
- Topography: Level
Details
- Parcel number: 0566150105800
Construction
Type & style
- Home type: SingleFamily
- Architectural style: Craftsman
- Property subtype: Single Family Residence, Residential
Materials
- Hardboard Siding, Stone
- Foundation: Slab
- Roof: Architectural
Utilities & green energy
- Sewer: Public Sewer
- Water: Public
- Utilities for property: Cable Available
Community & HOA
Community
- Features: Gated, Street Lights, Playground, Pool, Sidewalks, Lawn Maintenance, Landscape Maintenance
- Security: Smoke Detector(s)
- Subdivision: Cottages at Harrison Bridge
HOA
- Has HOA: Yes
- Services included: None
Location
- Region: Simpsonville
Financial & listing details
- Price per square foot: $196/sqft
- Tax assessed value: $265,940
- Annual tax amount: $1,739
- Date on market: 1/24/2024
Price history
| Date | Event | Price |
|---|---|---|
| 4/25/2024 | Sold | $450,000-2.1%$196/sqft |
Source:  Greater Greenville AOR #1517415 Report a problem Greater Greenville AOR #1517415 Report a problem | ||
| 3/26/2024 | Pending sale | $459,800$200/sqft |
Source: Greater Greenville AOR #1517415 Report a problem | ||
| 3/23/2024 | Price change | $459,8000%$200/sqft |
Source: Greater Greenville AOR #1517415 Report a problem | ||
| 3/14/2024 | Price change | $459,900-4.2%$200/sqft |
Source: Greater Greenville AOR #1517415 Report a problem | ||
| 2/26/2024 | Price change | $479,900-1%$209/sqft |
Source: Greater Greenville AOR #1517415 Report a problem | ||
| 1/24/2024 | Listed for sale | $484,900+94.7%$211/sqft |
Source: Greater Greenville AOR #1517415 Report a problem | ||
| 5/22/2015 | Sold | $249,000$108/sqft |
Source: Greater Greenville AOR #1282085 Report a problem | ||
Public tax history
| Year | Property taxes | Tax assessment |
|---|---|---|
| 2024 | $1,739 -1.2% | $265,940 |
| 2023 | $1,760 +3.6% | $265,940 |
| 2022 | $1,699 -67.7% | $265,940 |
| 2021 | $5,263 +164.2% | $265,940 +9.4% |
| 2020 | $1,992 -60.8% | $243,200 |
| 2019 | $5,085 +4.7% | $243,200 |
| 2018 | $4,859 | $243,200 +1935.1% |
| 2017 | $4,859 +48.8% | $11,950 -95% |
| 2016 | $3,264 +85.9% | $239,080 |
| 2015 | $1,756 | $239,080 |
Find assessor info on the county website
Neighborhood: 29680
Nearby homes
- $419,5004 bd2 ba2k sqft19 Belle Oaks Dr, Simpsonville, SC 29680Off Market
- $433,2004 bd3 ba2k sqft11 Belle Oaks Dr, Simpsonville, SC 29680Off Market
- $391,5003 bd3 ba2k sqft23 Belle Oaks Dr, Simpsonville, SC 29680Off Market
- $413,3004 bd3 ba1.9k sqft7 Belle Oaks Dr, Simpsonville, SC 29680Off Market
- $533,8003 bd3 ba2.9k sqft14 Belle Oaks Dr, Simpsonville, SC 29680Off Market
- $474,5003 bd2 ba2k sqft18 Belle Oaks Dr, Simpsonville, SC 29680Off Market
- $335,5004 bd3 ba1.7k sqft101 Belle Oaks Dr, Simpsonville, SC 29680Off Market
- $2503 bd2 ba2k sqft18 Belle Oaks Dr, Simpsonville, SC 29680Off Market
Nearby schools
GreatSchools rating
- 6/10Fork Shoals Elementary SchoolGrades: K-5Distance: 6.1 mi
- 5/10Woodmont Middle SchoolGrades: 6-8Distance: 7.8 mi
- 7/10Woodmont High SchoolGrades: 9-12Distance: 5.1 mi
Schools provided by the listing agent
- Elementary: Fork Shoals
- Middle: Woodmont
- High: Woodmont
Source: Greater Greenville AOR. This data may not be complete. We recommend contacting the local school district to confirm school assignments for this home.
Get a cash offer in 3 minutes
Find out how much your home could sell for in as little as 3 minutes with a no-obligation cash offer.
Estimated market value
$455,900
Get a cash offer in 3 minutes
Find out how much your home could sell for in as little as 3 minutes with a no-obligation cash offer.
Estimated market value
$455,900
- South Carolina
- Greenville County
- Simpsonville
- 29680
- 15 Belle Oaks Dr
Nearby cities
Nearby zip codes
Other Simpsonville Topics
