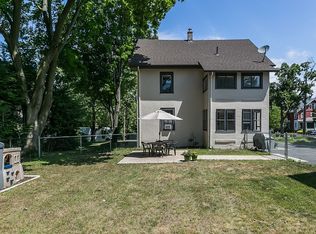
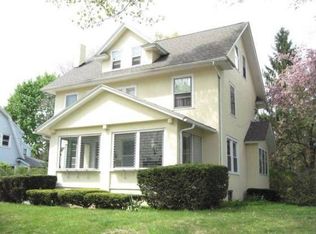
Open Sun 11:30-1:30. Step into this charming home in the heart of town, offering the epitome of a central location w/ a short walk to schools, parks, the library, and shops. Welcoming you is an inviting front porch, perfect for morning coffee or afternoon relaxation. Inside you'll find beautiful hardwood floors & abundant natural light. The living room, complete w/ a woodstove, seamlessly opens to a splendid dining room adorned w/ a built-in China cabinet. A charming sunroom, closed off by French doors, offers a private retreat. The kitchen stands out w/ white quartz countertops, subway tile, & stainless appliances. Upstairs, the main bedroom & two others feature huge walk-in closets. The renovated family bath boasts a double vanity, soaking tub, and tiled shower. The private backyard and patio create an ideal setting for family gatherings, dining, and outdoor fun. A two car garage w/ loft storage is just steps from the back door. Don't miss the chance to call this lovely home yours!
Sold for $415,000
$415,000
15 Belleclaire Ave, Longmeadow, MA 01106
4beds
2,080sqft
Single Family Residence
Built in 1920
7,978 Square Feet Lot
$476,100 Zestimate®
$200/sqft
$3,545 Estimated rent
Home value
$476,100
$452,000 - $500,000
$3,545/mo
Zestimate® history
Owner options
List your home for rent
$3,545/mo
Rent Zestimate®
Find your next renter with Zillow Rental Manager. Plus, with online applications, you can quickly screen prospective tenants – for free.
$3,545/mo
Rent Zestimate®
Refinance and save
$2,748/mo
Est. payment
Refinancing to a lower rate could help reduce your monthly payments and save thousands over the life of the loan.
$2,748/mo
Est. payment
Explore your selling options
Work with a Zillow partner agent
Leverage their expertise and Zillow's premium Showcase listings to get your home seen by more buyers.
Get startedList with your own agent
Get your home in front of millions of buyers by listing it on Zillow.
Learn how to do itSell it yourself
Take full control of how buyers see your home on Zillow by listing For Sale by Owner (FSBO).
List your homeWhat's special
Subway tileCharming sunroomWhite quartz countertopsBuilt-in china cabinetFrench doorsBeautiful hardwood floorsShort walk to schools
Zillow last checked:
Listing updated:
Listed by:
Jennifer Burritt 413-575-9029,
Keller Williams Realty 413-565-5478
Bought with:
William T. McCarry
William Raveis R.E. & Home Services
Source: MLS PIN,MLS#: 73159804
Facts & features
Interior
Bedrooms & bathrooms
- Bedrooms: 4
- Bathrooms: 2
- Full bathrooms: 2
Primary bedroom
- Features: Ceiling Fan(s), Walk-In Closet(s), Flooring - Hardwood, Lighting - Sconce, Lighting - Overhead
- Level: Second
- Area: 220
- Dimensions: 20 x 11
Bedroom 2
- Features: Walk-In Closet(s), Closet/Cabinets - Custom Built, Flooring - Hardwood, Lighting - Overhead
- Level: Second
- Area: 168
- Dimensions: 14 x 12
Bedroom 3
- Features: Walk-In Closet(s), Closet/Cabinets - Custom Built, Flooring - Hardwood, Lighting - Overhead
- Level: Second
- Area: 154
- Dimensions: 14 x 11
Bedroom 4
- Features: Closet, Flooring - Hardwood, Lighting - Overhead
- Level: First
- Area: 110
- Dimensions: 11 x 10
Bathroom 1
- Features: Bathroom - 3/4, Bathroom - Tiled With Shower Stall, Flooring - Stone/Ceramic Tile, Lighting - Sconce, Pedestal Sink
- Level: First
- Area: 54
- Dimensions: 9 x 6
Bathroom 2
- Features: Bathroom - Full, Bathroom - Double Vanity/Sink, Bathroom - Tiled With Shower Stall, Bathroom - Tiled With Tub, Flooring - Stone/Ceramic Tile, Countertops - Stone/Granite/Solid, Double Vanity, Wainscoting, Lighting - Sconce, Lighting - Overhead
- Level: Second
- Area: 80
- Dimensions: 10 x 8
Dining room
- Features: Closet/Cabinets - Custom Built, Flooring - Hardwood, Lighting - Sconce, Lighting - Overhead
- Level: First
- Area: 242
- Dimensions: 22 x 11
Kitchen
- Features: Flooring - Hardwood, Window(s) - Bay/Bow/Box, Countertops - Stone/Granite/Solid, Exterior Access, Recessed Lighting, Lighting - Pendant, Lighting - Overhead
- Level: First
- Area: 165
- Dimensions: 15 x 11
Living room
- Features: Flooring - Hardwood, Exterior Access, Lighting - Overhead, Crown Molding
- Level: First
- Area: 300
- Dimensions: 25 x 12
Heating
- Steam, Oil
Cooling
- Window Unit(s), 3 or More
Appliances
- Included: Water Heater, Range, Dishwasher, Disposal, Refrigerator
- Laundry: Electric Dryer Hookup, Washer Hookup, In Basement
Features
- Lighting - Overhead, Sun Room, Center Hall
- Flooring: Tile, Hardwood, Flooring - Hardwood
- Doors: Storm Door(s)
- Windows: Insulated Windows, Screens
- Basement: Full,Interior Entry,Concrete
- Number of fireplaces: 1
- Fireplace features: Living Room
Interior area
- Total structure area: 2,080
- Total interior livable area: 2,080 sqft
Property
Parking
- Total spaces: 6
- Parking features: Detached, Garage Door Opener, Storage, Garage Faces Side, Paved Drive, Off Street, Paved
- Garage spaces: 2
- Uncovered spaces: 4
Accessibility
- Accessibility features: No
Features
- Patio & porch: Porch - Enclosed, Patio
- Exterior features: Porch - Enclosed, Patio, Rain Gutters, Barn/Stable, Screens, Fenced Yard
- Fencing: Fenced/Enclosed,Fenced
Lot
- Size: 7,978 Square Feet
- Features: Level
Details
- Additional structures: Barn/Stable
- Parcel number: M:0051 B:0054 L:0011,2542575
- Zoning: RA1
Construction
Type & style
- Home type: SingleFamily
- Architectural style: Cottage,Bungalow,Craftsman
- Property subtype: Single Family Residence
Materials
- Frame
- Foundation: Brick/Mortar
- Roof: Shingle
Condition
- Year built: 1920
Utilities & green energy
- Electric: Circuit Breakers
- Sewer: Public Sewer
- Water: Public
- Utilities for property: for Electric Range, for Electric Dryer, Washer Hookup
Community & HOA
Community
- Features: Public Transportation, Shopping, Pool, Park, Walk/Jog Trails, Golf, Conservation Area, Highway Access, House of Worship, Marina, Private School, Public School, University, Sidewalks
HOA
- Has HOA: No
Location
- Region: Longmeadow
Financial & listing details
- Price per square foot: $200/sqft
- Tax assessed value: $306,200
- Annual tax amount: $7,018
- Date on market: 1/8/2026
- Listing terms: Contract
- Road surface type: Paved
Price history
| Date | Event | Price |
|---|---|---|
| 10/27/2023 | Sold | $415,000+4.8%$200/sqft |
Source: MLS PIN #73159804 Report a problem | ||
| 9/18/2023 | Contingent | $396,000$190/sqft |
Source: MLS PIN #73159804 Report a problem | ||
| 9/15/2023 | Listed for sale | $396,000+46.7%$190/sqft |
Source: MLS PIN #73159804 Report a problem | ||
| 10/18/2013 | Sold | $270,000-3.5%$130/sqft |
Source: Public Record Report a problem | ||
| 8/14/2013 | Listed for sale | $279,900+3%$135/sqft |
Source: Keller Williams Pioneer Valley #71568997 Report a problem | ||
| 9/30/2009 | Sold | $271,750-9.4%$131/sqft |
Source: Public Record Report a problem | ||
| 2/22/2009 | Listing removed | $299,900$144/sqft |
Source: MLS Property Information Network #70864620 Report a problem | ||
| 2/13/2009 | Price change | $299,900-6.2%$144/sqft |
Source: MLS Property Information Network #70864620 Report a problem | ||
| 1/27/2009 | Listed for sale | $319,800$154/sqft |
Source: MLS Property Information Network #70864620 Report a problem | ||
Public tax history
| Year | Property taxes | Tax assessment |
|---|---|---|
| 2025 | $7,567 +2.1% | $358,300 |
| 2024 | $7,410 +5.6% | $358,300 +17% |
| 2023 | $7,018 -0.9% | $306,200 +6.5% |
| 2022 | $7,084 +3.9% | $287,500 +4.3% |
| 2021 | $6,818 -0.6% | $275,600 |
| 2020 | $6,862 -1% | $275,600 -4.2% |
| 2019 | $6,931 +3.3% | $287,700 +4.4% |
| 2018 | $6,708 +3.2% | $275,600 |
| 2017 | $6,499 +4.3% | $275,600 +7.6% |
| 2016 | $6,233 +1.7% | $256,200 -1.2% |
| 2015 | $6,127 +37.2% | $259,400 +11.8% |
| 2014 | $4,466 -17.5% | $232,000 -7.7% |
| 2013 | $5,413 +7% | $251,300 -2.2% |
| 2012 | $5,058 +5% | $257,000 +0.1% |
| 2011 | $4,815 +2.6% | $256,800 |
| 2010 | $4,694 +1.5% | $256,800 -5% |
| 2009 | $4,623 -0.3% | $270,200 -1.2% |
| 2008 | $4,639 +9.2% | $273,500 |
| 2007 | $4,247 -2.1% | $273,500 -3.8% |
| 2006 | $4,337 +21% | $284,200 +35.8% |
| 2005 | $3,583 +1.7% | $209,300 +12.2% |
| 2004 | $3,523 +4.8% | $186,500 |
| 2003 | $3,363 +7.6% | $186,500 +20.2% |
| 2002 | $3,125 | $155,100 |
Find assessor info on the county website
Neighborhood: 01106
Nearby homes
- $488,4005 bd3 ba2.3k sqft23 Belleclaire Ave, Longmeadow, MA 01106Off Market
- $390,7003 bd1 ba1.6k sqft24 Bliss Rd, Longmeadow, MA 01106Off Market
- $459,6005 bd1 ba2.7k sqft28 Bliss Rd, Longmeadow, MA 01106Off Market
- $499,9004 bd3 ba1.9k sqft447 Longmeadow St, Longmeadow, MA 01106Off Market

- $483,8004 bd2 ba1.8k sqft29 Belleclaire Ave, Longmeadow, MA 01106Off Market
- $436,1004 bd2 ba1.7k sqft22 Belleclaire Ave, Longmeadow, MA 01106Off Market
- $445,4005 bd2 ba1.9k sqft34 Bliss Rd, Longmeadow, MA 01106Off Market
- $447,3004 bd1 ba1.7k sqft26 Belleclaire Ave, Longmeadow, MA 01106Off Market
Nearby schools
GreatSchools rating
- 8/10CenterGrades: K-5Distance: 0.7 mi
- 7/10Williams Middle SchoolGrades: 6-8Distance: 0.8 mi
- 8/10Longmeadow High SchoolGrades: 9-12Distance: 1 mi
Schools provided by the listing agent
- Elementary: Center
- Middle: Williams
- High: Lhs
Source: MLS PIN. This data may not be complete. We recommend contacting the local school district to confirm school assignments for this home.


Get pre-qualified for a loan
At Zillow Home Loans, we can pre-qualify you in as little as 5 minutes with no impact to your credit score.An equal housing lender. NMLS #10287.
Sell for more on Zillow
Get a Zillow Showcase℠ listing at no additional cost and you could sell for .
$476,100
2% more
+$9,522
With Zillow Showcase(estimated)
$485,622
- Massachusetts
- Hampden County
- Longmeadow
- 01106
- 15 Belleclaire Ave
Nearby cities
Nearby zip codes
Other Longmeadow Topics
