Discover the perfect blend of comfort and convenience in this picture perfect 5-bedroom Cape Cod colonial, nestled on a serene, picturesque street in the heart of New City, NY. Just 30 miles north of Manhattan, this home is ideally situated just minutes from the newly revitalized Downtown, offering a vibrant atmosphere with beautiful parks, scenic trails, and access to Clarkstown's highly rated schools and amenities. This delightful home is set on a spacious corner lot, providing ample usable space that could easily accommodate a pool or any recreational activities you envision. Upon entering, you will be greeted by an inviting open layout that seamlessly connects the kitchen to the dining room and living room, making it an excellent space for entertaining family and friends. The main level features two well-appointed bedrooms, including a primary bedroom option, ensuring convenience and comfort for all. A full bath on this level adds to the practicality of the home. Venture upstairs to find three additional bedrooms, each offering versatility to suit your needs. One of these bedrooms can serve as an alternative primary suite, or you may choose to transform it into a recreation room, den, or family room—tailoring the space to your lifestyle. An additional full bath on this level enhances the functionality of the home. The full unfinished basement is equipped with a washer and dryer, providing ample storage space and the potential for future expansion or customization. Step outside into the lush backyard, with generous deck. Whether you envision creating a tranquil garden oasis, an outdoor entertaining area, or a play space for children and pets, this expansive outdoor space is ready for your personal touch.
Sold for $650,000
$650,000
15 Bellows Lane, New City, NY 10956
5beds
1,512sqft
Single Family Residence, Residential
Built in 1957
0.35 Acres Lot
$683,400 Zestimate®
$430/sqft
$4,611 Estimated rent
Home value
$683,400
$595,000 - $779,000
$4,611/mo
Zestimate® history
Owner options
List your home for rent
$4,611/mo
Rent Zestimate®
Find your next renter with Zillow Rental Manager. Plus, with online applications, you can quickly screen prospective tenants – for free.
$4,611/mo
Rent Zestimate®
Refinance and save
$4,418/mo
Est. payment
Refinancing to a lower rate could help reduce your monthly payments and save thousands over the life of the loan.
$4,418/mo
Est. payment
Explore your selling options
Work with a Zillow partner agent
Leverage their expertise and Zillow's premium Showcase listings to get your home seen by more buyers.
Get startedList with your own agent
Get your home in front of millions of buyers by listing it on Zillow.
Learn how to do itSell it yourself
Take full control of how buyers see your home on Zillow by listing For Sale by Owner (FSBO).
List your homeWhat's special
Lush backyardWell-appointed bedroomsOpen layoutGenerous deckFull unfinished basementExpansive outdoor spaceSpacious corner lot
Zillow last checked:
Listing updated:
Listed by:
Gwen Weiss 845-893-1653,
Keller Williams Hudson Valley 845-639-0300
Bought with:
Irene M Mc Carthy, 40MC0930534
Keller Williams Hudson Valley
Source: OneKey® MLS as distributed by MLS GRID,MLS#: 907150
Facts & features
Interior
Bedrooms & bathrooms
- Bedrooms: 5
- Bathrooms: 2
- Full bathrooms: 2
Primary bedroom
- Level: First
Primary bedroom
- Description: Or Family Room
- Level: Second
Bedroom 2
- Level: First
Bedroom 4
- Level: Second
Bedroom 5
- Level: Second
Bathroom 1
- Level: First
Bathroom 2
- Level: Second
Dining room
- Level: First
Kitchen
- Level: First
Living room
- Level: First
Heating
- Baseboard
Cooling
- Wall/Window Unit(s)
Appliances
- Included: Dishwasher, Dryer, Microwave, Oven, Refrigerator, Washer, Gas Water Heater
- Laundry: Washer/Dryer Hookup, In Basement
Features
- First Floor Bedroom, First Floor Full Bath, Master Downstairs, Soaking Tub
- Flooring: Hardwood
- Basement: Full,Storage Space,Unfinished
- Attic: Pull Stairs
- Has fireplace: No
Interior area
- Total structure area: 1,512
- Total interior livable area: 1,512 sqft
Property
Parking
- Parking features: Driveway, On Street
- Has uncovered spaces: Yes
Features
- Levels: Three Or More
- Patio & porch: Deck
Lot
- Size: 0.35 Acres
- Features: Back Yard, Level, Near Public Transit, Near School, Near Shops
Details
- Parcel number: 3920894317251
- Special conditions: None
Construction
Type & style
- Home type: SingleFamily
- Architectural style: Cape Cod,Colonial
- Property subtype: Single Family Residence, Residential
Condition
- Updated/Remodeled
- Year built: 1957
Utilities & green energy
- Sewer: Public Sewer
- Water: Public
- Utilities for property: Natural Gas Connected, Sewer Connected, Trash Collection Public, Water Connected
Community & HOA
HOA
- Has HOA: No
Location
- Region: New City
Financial & listing details
- Price per square foot: $430/sqft
- Tax assessed value: $109,000
- Annual tax amount: $12,780
- Date on market: 9/3/2025
- Cumulative days on market: 13 days
- Listing agreement: Exclusive Right To Sell
- Inclusions: All fixtures, appliances and window treatments
Price history
| Date | Event | Price |
|---|---|---|
| 11/17/2025 | Sold | $650,000+8.5%$430/sqft |
Source:  OneKey® MLS as distributed by MLS GRID #907150 Report a problem OneKey® MLS as distributed by MLS GRID #907150 Report a problem | ||
| 9/17/2025 | Pending sale | $599,000$396/sqft |
Source: OneKey® MLS as distributed by MLS GRID #907150 Report a problem | ||
| 9/3/2025 | Listed for sale | $599,000$396/sqft |
Source: OneKey® MLS as distributed by MLS GRID #907150 Report a problem | ||
Public tax history
| Year | Property taxes | Tax assessment |
|---|---|---|
| 2025 | -- | $109,000 |
| 2024 | -- | $109,000 |
| 2023 | -- | $109,000 |
| 2022 | -- | $109,000 |
| 2021 | -- | $109,000 |
| 2020 | -- | $109,000 |
| 2019 | -- | $109,000 |
| 2018 | -- | $109,000 |
| 2017 | $7,682 | $109,000 |
| 2016 | -- | $109,000 |
| 2015 | -- | $109,000 |
| 2014 | -- | $109,000 |
| 2013 | -- | $109,000 |
| 2012 | -- | $109,000 |
| 2011 | -- | $109,000 |
| 2010 | -- | $109,000 |
| 2009 | -- | $109,000 |
| 2007 | -- | $109,000 |
| 2006 | -- | $109,000 |
| 2005 | -- | $109,000 |
| 2004 | -- | $109,000 |
| 2003 | -- | $109,000 |
| 2002 | -- | $109,000 |
| 2001 | -- | $109,000 |
| 2000 | -- | $109,000 |
Find assessor info on the county website
Neighborhood: 10956
Nearby homes
- $772,5004 bd2 ba1.6k sqft17 Hollow Dr, New City, NY 10956Off Market
- $606,0004 bd1 ba1.2k sqft13 Bellows Ln, New City, NY 10956Off Market
- $799,5004 bd2 ba1.9k sqft15 Hollow Dr, New City, NY 10956Off Market
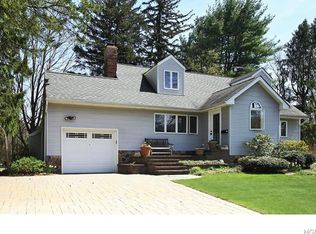
- $669,0004 bd2 ba1.6k sqft12 Short Hill Rd, New City, NY 10956For Sale
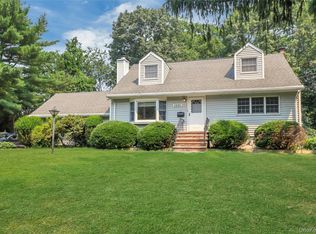
- $697,5004 bd-- ba1.2k sqft19 Hollow Dr, New City, NY 10956Off Market
- $666,6004 bd2 ba1.2k sqft24 Hollow Dr, New City, NY 10956Off Market
- $994,5005 bd4 ba3k sqft22 Hollow Dr, New City, NY 10956Off Market
- $610,9004 bd1 ba1.2k sqft12 Bellows Ln, New City, NY 10956Off Market
Nearby schools
GreatSchools rating
- 9/10Little Tor Elementary SchoolGrades: K-5Distance: 1.1 mi
- 5/10Felix Festa Character Middle SchoolGrades: 6-8Distance: 2 mi
- 8/10Clarkstown North Senior High SchoolGrades: 9-12Distance: 2.1 mi
Schools provided by the listing agent
- Elementary: Little Tor Elementary School
- Middle: Felix Festa Achievement Middle Sch
- High: Clarkstown North Senior High School
Source: OneKey® MLS as distributed by MLS GRID. This data may not be complete. We recommend contacting the local school district to confirm school assignments for this home.
Get a cash offer in 3 minutes
Find out how much your home could sell for in as little as 3 minutes with a no-obligation cash offer.
Estimated market value
$683,400
Get a cash offer in 3 minutes
Find out how much your home could sell for in as little as 3 minutes with a no-obligation cash offer.
Estimated market value
$683,400
- New York
- Rockland County
- New City
- 10956
- 15 Bellows Lane
Nearby cities
Nearby neighborhoods
Nearby zip codes
Other New City Topics
