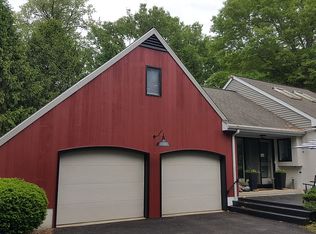
This lovely residence sits on .63+/- acre lot conveniently located in the Canterbury Place neighborhood! Pride of ownership shows through on this manicured lot with private “Park Like” setting backyard that is ideal outdoor entertaining space w/generous sized beautiful brick patio, rock garden & fish pond w/waterfalls and is serene place to relax and enjoy the outdoors. Very well maintained home with many custom amenities. Home features 4 bedroom, 2.5 baths, with desirable and recently refaced (yr 2023) white kitchen, w/granite counters, tile back splash, stainless steel appliances, large pantry cabinet, eating area with bay window, and chair rail. One of the standout features is the large Great Room/Sunroom with a cathedral ceiling, tile floor, recessed lights, and abundant natural light. This room provides direct access to the outdoor entertaining space and lush landscaping, making it a special place within the home! Spacious Dining Room with crown molding, chair rail, and double doors to kitchen is great for entertaining. Beautiful Wide Plank Laminate Floor extend throughout Kitchen, Dining Rm, Foyer, & Powder Rm (installed yr 2019). Living Room with Crown molding could also serve as an ideal home office. Just off the kitchen is the family room with wood burning brick fireplace, bookshelves, crown molding & chair rail, wet bar w/cabinets, and opens to great rm/sunroom at rear of home. Thoughtfully located just off garage is laundry room, w/utility sink, and exterior door. Finished basement including a large family room (updated yr 2022) w/tile floor, neutral colors, and wet bar, plus hobby room and storage rm/workspace rm. Second floor features large bedrooms, including primary suite w/walk in closet and bath, 2nd full bath, and two of the bedrooms have walk in closets. Roof replaced in yr 2018. Carpet in home replaced in yr 2022. Electric Breaker Box replaced in yr 2023. Conveniently located minutes from downtown Lancaster, shopping, dining, Franklin & Marshall and Millersville University. This spacious home on large lot is deserving of your attention!
Sold for $590,000
Zillow last checked:
Listing updated:
Bought with:
Mitch Domin, RS342144
Keller Williams Elite
Source: Bright MLS,MLS#: PALA2049844
Price history
| Date | Event | Price |
|---|---|---|
| 6/12/2024 | Sold | $590,000$158/sqft |
Source:  Bright MLS #PALA2049844 Report a problem Bright MLS #PALA2049844 Report a problem | ||
| 5/15/2024 | Pending sale | $590,000+9.3%$158/sqft |
Source:  Berkshire Hathaway HomeServices Homesale Realty #PALA2049844 Report a problem Berkshire Hathaway HomeServices Homesale Realty #PALA2049844 Report a problem | ||
| 5/14/2024 | Price change | $539,900-8.5%$145/sqft |
Source: Berkshire Hathaway HomeServices Homesale Realty #PALA2049844 Report a problem | ||
| 5/14/2024 | Pending sale | $590,000+9.3%$158/sqft |
Source: Bright MLS #PALA2049844 Report a problem | ||
| 5/10/2024 | Listed for sale | $539,900+84.3%$145/sqft |
Source: Bright MLS #PALA2049844 Report a problem | ||
| 9/12/2018 | Sold | $292,900-2.3%$79/sqft |
Source: Public Record Report a problem | ||
| 8/15/2018 | Pending sale | $299,900$80/sqft |
Source: Berkshire Hathaway HomeServices Homesale Realty #1002099190 Report a problem | ||
| 8/1/2018 | Price change | $299,900-4.8%$80/sqft |
Source: Berkshire Hathaway HomeServices Homesale Realty #1002099190 Report a problem | ||
| 7/27/2018 | Listed for sale | $315,000$85/sqft |
Source: Berkshire Hathaway HomeServices Homesale Realty #1002099190 Report a problem | ||
Sell for more on Zillow
Get a Zillow Showcase℠ listing at no additional cost and you could sell for .
$658,900
2% more
+$13,178
With Zillow Showcase(estimated)
$672,078
