Skip main navigation
Off market
  • $388,900

    15 Biltmore Dr, Bluffton, SC 29909

    2beds
    1,347sqft
    SingleFamily
    Built in 2005
    8,712 Square Feet Lot
    $388,900 Zestimate®
    $289/sqft
    $2,356 Estimated rent

    Home value

    $388,900

    $369,000 - $408,000

    $2,356/mo

    Zestimate® history
    Loading
    Loading...

    Owner options

    List your home for rent

    $2,356/mo

    Rent Zestimate®

    Find your next renter with Zillow Rental Manager. Plus, with online applications, you can quickly screen prospective tenants – for free.

    Learn more

    $2,356/mo

    Rent Zestimate®

    Refinance and save

    $2,619/mo

    Est. payment

    Refinancing to a lower rate could help reduce your monthly payments and save thousands over the life of the loan.

    See today's rates

    $2,619/mo

    Est. payment

    Explore your selling options

    Work with a Zillow partner agent

    Leverage their expertise and Zillow's premium Showcase listings to get your home seen by more buyers.

    Get started

    List with your own agent

    Get your home in front of millions of buyers by listing it on Zillow.

    Learn how to do it

    Sell it yourself

    Take full control of how buyers see your home on Zillow by listing For Sale by Owner (FSBO).

    List your home

    What's special

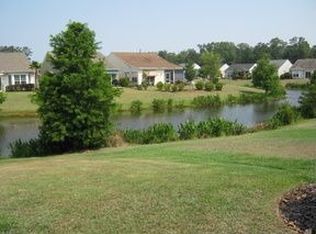
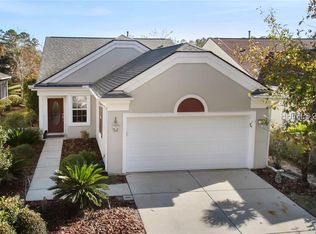
    Lovely Heather Model on fabulous lagoon lot with great setbacks from adjacent homes. This can be a 2 bed Rm. w/Den or 3 bed Rm. Home. Many upgrades, crown molding throughout, wood flooring in great Rm. New Roof early 2017, New kitchen appliances late 2015, extended garage, epoxy garage fl. paint. Bay window in Master Bed/Rm. Screen Door on Garage. Home was recently painted with exterior (rubberized) Elastomeric paint by Sherman Williams. Interior was recently painted as well. Screen porch and patio W/pergola. Used sparingly as a second home in excellent condition. Don't miss this one!

    This property is off market, which means it's not currently listed for sale or rent on Zillow. This may be different from what's available on other websites or public sources.
    Facts & features

    Interior

    Bedrooms & bathrooms
    • Bedrooms: 2
    • Bathrooms: 2
    • Full bathrooms: 2
    Heating
    • Forced air, Gas
    Cooling
    • Central
    Appliances
    • Included: Dishwasher, Dryer, Garbage disposal, Microwave, Range / Oven, Refrigerator, Washer
    Features
    • Ceiling Fan(s), Just Painted In, Smoke Alarm, Many Closets, Separate Shower, Window Treatments
    • Flooring: Other
    • Basement: None
    • Attic: Attic - Partially Floored, Stairs - Pull Down, Attic - Insulated
    Interior area
    • Total interior livable area: 1,347 sqft

    Property

    Parking
    • Parking features: Garage - Attached
    Features
    • Exterior features: Stucco
    • Has view: Yes
    • View description: Water
    • Has water view: Yes
    • Water view: Water
    Lot
    • Size: 8,712 sqft
    Details
    • Parcel number: R60002800014630000

    Construction

    Type & style
    • Home type: SingleFamily
    Materials
    • Roof: Asphalt
    Condition
    • Year built: 2005

    Community & neighborhood

    Community
    • Community features: Doorman, Fitness Center, Fifty Five Plus Active Community
    Senior living
    • Senior community: Yes
    Location
    • Region: Bluffton

    HOA & financial

    HOA
    • Has HOA: Yes
    • HOA fee: $378 monthly

    Other

    Other facts
    • Amenities: Clubhouse, Golf Privileges, Leisure Trails, Community Pool
    • Appliances: Oven Self-Cleaning
    • Construction Status: Not Applicable
    • Exterior Features: Screens, Irri System, Storm Door(s), Paved Drive, Gutters, Hurricane Protect, Just Painted
    • Green Features: Unknown
    • AC: Central, Electric, Air to Air
    • Interior Features: Ceiling Fan(s), Just Painted In, Smoke Alarm, Many Closets, Separate Shower, Window Treatments
    • Num Acres: Less than 1/4 Acres
    • Pool: Community
    • Property Type: Residential-Single Fam
    • Rooms: Eat-In Kitchen, Great Room, Kitchen, Laun/Util Rm, Foyer Entrance, Screen Pat/Por, Den, Garage
    • Water: City PSD
    • Attic: Attic - Partially Floored, Stairs - Pull Down, Attic - Insulated
    • Parking: Garage - 2 Car
    • View: Lagoon
    • Style: 1st Floor On Grade
    • Area: Sun City/Riverbend
    • Sub Area: Sun City Common

    Price history

    DateEventPrice
    1/29/2019Sold$253,000-1.5%$188/sqft
    Source: Public Record Report a problem
    11/28/2018Pending sale$256,900$191/sqft
    Source: Hilton Head Island - WEICHERT, REALTORS - Coastal Properties #388104 Report a problem
    11/21/2018Listed for sale$256,900+22.3%$191/sqft
    Source: Weichert Realtors Coastal Properties #388104 Report a problem
    7/8/2015Sold$210,000$156/sqft
    Source: Public Record Report a problem

    Public tax history

    YearProperty taxesTax assessment
    2024$1,518 0%$11,640
    2023$1,518 +8.6%$11,640 +15%
    2022$1,397 +1%$10,120
    2021$1,383 $10,120
    2020-- $10,120 +10.4%
    2019$980 +3.4%$9,170
    2018$948 $9,170 +9.2%
    2017-- $8,400 +15.9%
    2016-- $7,250
    2015-- $7,250

    Find assessor info on the county website

    Neighborhood: Sun City Hilton Head

    Nearby schools

    GreatSchools rating
    Get a cash offer in 3 minutes
    Find out how much your home could sell for in as little as 3 minutes with a no-obligation cash offer.
    Estimated market value
    $388,900
    Get a cash offer in 3 minutes
    Find out how much your home could sell for in as little as 3 minutes with a no-obligation cash offer.
    Estimated market value
    $388,900