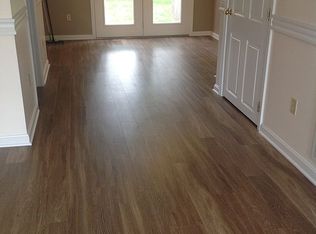
Private end unit offers plenty of space and sunshine in this quiet complex that is in an excellent location! Open concept first floor. Large living room is open to dining area and galley style kitchen with granite counter tops and ss appliances. Slider opens to your private deck where you can enjoy grilling or relaxing on the warm spring/summer nights ahead. First floor half bath with laundry. Second floor has two large bedrooms and a full bathroom. Third floor is an oversized front to back finished walk up attic with skylights and window offering plenty of natural light that can be used as a family/play room, 3rd bedroom, or any other space you may need. Full finished basement offers even more space to expand, for an additional bedroom or office space, full bathroom, storage and walks out to a patio area overlooking the woods. 2 assigned parking spots, low HOA fees and move in ready! Offer Deadline Tues 4/1 @ Noon, seller reserves right to accept offer at any time**
Sold for $390,000
$390,000
15 Birch St APT 12, Attleboro, MA 02703
2beds
1,826sqft
Condominium, Townhouse
Built in 1994
-- sqft lot
$412,600 Zestimate®
$214/sqft
$2,603 Estimated rent
Home value
$412,600
$371,000 - $458,000
$2,603/mo
Zestimate® history
Owner options
List your home for rent
$2,603/mo
Rent Zestimate®
Find your next renter with Zillow Rental Manager. Plus, with online applications, you can quickly screen prospective tenants – for free.
$2,603/mo
Rent Zestimate®
Refinance and save
$2,565/mo
Est. payment
Refinancing to a lower rate could help reduce your monthly payments and save thousands over the life of the loan.
$2,565/mo
Est. payment
Explore your selling options
Work with a Zillow partner agent
Leverage their expertise and Zillow's premium Showcase listings to get your home seen by more buyers.
Get startedList with your own agent
Get your home in front of millions of buyers by listing it on Zillow.
Learn how to do itSell it yourself
Take full control of how buyers see your home on Zillow by listing For Sale by Owner (FSBO).
List your homeWhat's special
Private deckOpen concept first floorGalley style kitchenDining areaGranite counter topsPrivate end unitFull finished basement
Zillow last checked:
Listing updated:
Listed by:
Nicole Boss 508-369-0341,
Sankey Real Estate 508-643-1515,
Nicole Boss 508-369-0341
Bought with:
James Taylor
Town Square Real Estate
Source: MLS PIN,MLS#: 73350892
Facts & features
Interior
Bedrooms & bathrooms
- Bedrooms: 2
- Bathrooms: 3
- Full bathrooms: 2
- 1/2 bathrooms: 1
- Main level bathrooms: 1
Primary bedroom
- Features: Ceiling Fan(s), Flooring - Wall to Wall Carpet, Closet - Double
- Level: Second
Bedroom 2
- Features: Closet, Flooring - Wall to Wall Carpet, Attic Access
- Level: Second
Bathroom 1
- Features: Bathroom - Half, Dryer Hookup - Gas, Washer Hookup
- Level: Main,First
Bathroom 2
- Features: Bathroom - Full, Bathroom - With Tub & Shower, Closet
- Level: Second
Bathroom 3
- Features: Bathroom - 3/4, Bathroom - With Shower Stall
- Level: Basement
Dining room
- Features: Flooring - Laminate, Deck - Exterior, Open Floorplan, Slider
- Level: Main,First
Family room
- Features: Closet, Flooring - Wall to Wall Carpet
- Level: Third
Kitchen
- Features: Flooring - Laminate, Countertops - Stone/Granite/Solid, Stainless Steel Appliances, Gas Stove
- Level: Main,First
Living room
- Features: Flooring - Wall to Wall Carpet, Window(s) - Bay/Bow/Box, Open Floorplan
- Level: Main,First
Heating
- Forced Air, Natural Gas, Electric
Cooling
- Central Air
Appliances
- Included: Range, Dishwasher, Microwave, Refrigerator, Washer, Dryer, Plumbed For Ice Maker
- Laundry: First Floor, In Unit, Gas Dryer Hookup, Washer Hookup
Features
- Closet, Cable Hookup, Storage, Bonus Room
- Has basement: Yes
- Has fireplace: No
- Common walls with other units/homes: Corner
Interior area
- Total structure area: 1,826
- Total interior livable area: 1,826 sqft
- Finished area above ground: 1,463
- Finished area below ground: 363
Property
Parking
- Total spaces: 2
- Parking features: Off Street, Assigned, Guest, Paved
- Uncovered spaces: 2
Details
- Parcel number: M:60 L:420 U:U12,4025518
- Zoning: Res
Construction
Type & style
- Home type: Townhouse
- Property subtype: Condominium, Townhouse
Condition
- Year built: 1994
Utilities & green energy
- Sewer: Public Sewer
- Water: Public
- Utilities for property: for Gas Range, for Gas Dryer, Washer Hookup, Icemaker Connection
Community & HOA
HOA
- Services included: Insurance, Maintenance Structure, Maintenance Grounds, Snow Removal, Trash
- HOA fee: $225 monthly
Location
- Region: Attleboro
Financial & listing details
- Price per square foot: $214/sqft
- Tax assessed value: $333,500
- Annual tax amount: $4,185
- Date on market: 9/16/2026
Price history
| Date | Event | Price |
|---|---|---|
| 4/29/2025 | Sold | $390,000+1.3%$214/sqft |
Source: MLS PIN #73350892 Report a problem | ||
| 4/2/2025 | Contingent | $385,000$211/sqft |
Source: MLS PIN #73350892 Report a problem | ||
| 3/27/2025 | Listed for sale | $385,000+54%$211/sqft |
Source: MLS PIN #73350892 Report a problem | ||
| 5/13/2020 | Sold | $250,000+19.1%$137/sqft |
Source: Public Record Report a problem | ||
| 8/3/2015 | Listing removed | $209,900$115/sqft |
Source: CENTURY 21 Ed Pariseau, Realtors #71840861 Report a problem | ||
| 6/18/2015 | Pending sale | $209,900$115/sqft |
Source: CENTURY 21 Ed Pariseau, Realtors #71840861 Report a problem | ||
| 5/21/2015 | Listed for sale | $209,900+10.5%$115/sqft |
Source: CENTURY 21 Ed Pariseau, REALTORS #71840861 Report a problem | ||
| 9/29/2010 | Sold | $190,000-5%$104/sqft |
Source: Public Record Report a problem | ||
| 4/24/2010 | Listing removed | $199,900$109/sqft |
Source: Mike Gallagher #71062158 Report a problem | ||
| 4/10/2010 | Listed for sale | $199,900-14.9%$109/sqft |
Source: Mike Gallagher #71062158 Report a problem | ||
| 7/1/2005 | Sold | $235,000+119.1%$129/sqft |
Source: Public Record Report a problem | ||
| 5/16/1997 | Sold | $107,250$59/sqft |
Source: Public Record Report a problem | ||
Public tax history
| Year | Property taxes | Tax assessment |
|---|---|---|
| 2025 | $4,185 +8.5% | $333,500 +10% |
| 2024 | $3,858 +3.4% | $303,100 +11.2% |
| 2023 | $3,732 +10.1% | $272,600 +16.2% |
| 2022 | $3,389 +5% | $234,500 +7.5% |
| 2021 | $3,228 +2.5% | $218,100 +0.8% |
| 2020 | $3,149 +6.8% | $216,300 +3.9% |
| 2019 | $2,948 +17.7% | $208,200 +23.2% |
| 2018 | $2,505 -15.3% | $169,000 -16.8% |
| 2017 | $2,957 +8.2% | $203,200 +10.2% |
| 2016 | $2,733 -0.5% | $184,400 -1.2% |
| 2015 | $2,746 -2.2% | $186,700 -1.2% |
| 2014 | $2,807 +11.5% | $189,000 +4.2% |
| 2013 | $2,518 +5.2% | $181,400 -2.4% |
| 2012 | $2,393 +3% | $185,800 -2.5% |
| 2011 | $2,324 -7.2% | $190,500 -14.8% |
| 2010 | $2,504 +5% | $223,600 -5.4% |
| 2009 | $2,385 +2.8% | $236,400 -3.8% |
| 2008 | $2,320 +13.4% | $245,800 +16.2% |
| 2007 | $2,045 | $211,500 |
Find assessor info on the county website
Neighborhood: 02703
Nearby homes
- $368,9002 bd2 ba1.2k sqft15 Birch St APT 6, Attleboro, MA 02703Off Market
- $375,3002 bd1 ba1.2k sqft15 Birch St APT 5, Attleboro, MA 02703Off Market
- $389,1002 bd1 ba1.2k sqft15 Birch St APT 7, Attleboro, MA 02703Off Market
- $471,5003 bd2 ba1.5k sqft15 Birch St APT 8, Attleboro, MA 02703Off Market
- $390,8002 bd1 ba1.3k sqft15 Birch St APT 9, Attleboro, MA 02703Off Market
- $366,1002 bd1 ba1.2k sqft15 Birch St APT 10, Attleboro, MA 02703Off Market
- $371,8002 bd2 ba1.2k sqft15 Birch St APT 11, Attleboro, MA 02703Off Market
- $1,563,800-- bd-- ba-- sqft15 Birch St, Attleboro, MA 02703Off Market
Nearby schools
GreatSchools rating
- 6/10A. Irvin Studley Elementary SchoolGrades: K-4Distance: 0.5 mi
- 5/10Cyril K. Brennan Middle SchoolGrades: 5-8Distance: 0.6 mi
- 5/10Attleboro High SchoolGrades: 9-12Distance: 0.6 mi
Get a cash offer in 3 minutes
Find out how much your home could sell for in as little as 3 minutes with a no-obligation cash offer.
Estimated market value
$412,600
Get a cash offer in 3 minutes
Find out how much your home could sell for in as little as 3 minutes with a no-obligation cash offer.
Estimated market value
$412,600
- Massachusetts
- Bristol County
- Attleboro
- 02703
- 15 Birch St Apartment 12
