Lovely and Well Maintained by original owners this 4 Bedroom 2 & 1/2 Bath Colonial is in sought after Pine Run. This home features a beautifully remodeled eat in kitchen with Stainless Steel Appliances, granite countertops and plenty of cabinet space. A Separate formal dining room and spacious Living room both with crown molding, plus a lovely Family room with propane stone front Fireplace and a 2 car garage with convenient inside access. A Laundry room and Powder room complete this level. Upstairs you'll find a generous main bedroom with attached bath and three additional nice sized bedrooms and a hall bath. Lower-level sports a Full Finished Basement with a Bar and a small room currently used as an office. The exterior boasts a comfortable rear screened porch, great for entertaining or just relaxing. The large rear fenced yard features a secluded sparkling inground concrete pool with professional landscaping. The location is walking distance to Hillcrest Elementary and Holland Middle schools. Shopping and restaurants abound in nearby Newtown and Richboro. Under 5 miles to Neshaminy Falls train station for commuting in town. Replaced HVAC in 2025. Upgraded electric to 200 amp.
Sold for $810,000
$810,000
15 Black Pine Rd, Holland, PA 18966
4beds
2,695sqft
Single Family Residence
Built in 1983
0.33 Acres Lot
$810,300 Zestimate®
$301/sqft
$4,181 Estimated rent
Home value
$810,300
$762,000 - $859,000
$4,181/mo
Zestimate® history
Owner options
List your home for rent
$4,181/mo
Rent Zestimate®
Find your next renter with Zillow Rental Manager. Plus, with online applications, you can quickly screen prospective tenants – for free.
$4,181/mo
Rent Zestimate®
Refinance and save
$5,494/mo
Est. payment
Refinancing to a lower rate could help reduce your monthly payments and save thousands over the life of the loan.
$5,494/mo
Est. payment
Explore your selling options
Work with a Zillow partner agent
Leverage their expertise and Zillow's premium Showcase listings to get your home seen by more buyers.
Get startedList with your own agent
Get your home in front of millions of buyers by listing it on Zillow.
Learn how to do itSell it yourself
Take full control of how buyers see your home on Zillow by listing For Sale by Owner (FSBO).
List your homeWhat's special
Lovely family roomLaundry roomProfessional landscapingLarge rear fenced yardPropane stone front fireplaceSeparate formal dining roomPlenty of cabinet space
Zillow last checked:
Listing updated:
Listed by:
Robin Carp 215-208-9474,
Homestarr Realty
Bought with:
Michael Newns, RS349948
RE/MAX Keystone
Source: Bright MLS,MLS#: PABU2128036
Facts & features
Interior
Bedrooms & bathrooms
- Bedrooms: 4
- Bathrooms: 3
- Full bathrooms: 2
- 1/2 bathrooms: 1
- Main level bathrooms: 1
Rooms
- Room types: Living Room, Dining Room, Primary Bedroom, Bedroom 2, Bedroom 4, Kitchen, Family Room, Office, Recreation Room, Bathroom 3
Primary bedroom
- Level: Upper
- Area: 6210 Square Feet
- Dimensions: 414 X 15
Bedroom 2
- Level: Upper
- Area: 130 Square Feet
- Dimensions: 10 X 13
Bedroom 4
- Level: Upper
- Area: 180 Square Feet
- Dimensions: 12 X 15
Bathroom 3
- Level: Upper
- Area: 165 Square Feet
- Dimensions: 11 X 15
Dining room
- Level: Main
- Area: 132 Square Feet
- Dimensions: 11 X 12
Family room
- Level: Main
- Area: 280 Square Feet
- Dimensions: 14 X 20
Kitchen
- Level: Main
- Area: 252 Square Feet
- Dimensions: 14 X 18
Living room
- Level: Main
- Area: 221 Square Feet
- Dimensions: 13 X 17
Office
- Level: Lower
Recreation room
- Level: Lower
Heating
- Heat Pump, Electric
Cooling
- Central Air, Electric
Appliances
- Included: Stainless Steel Appliance(s), Electric Water Heater
Features
- Basement: Partially Finished
- Number of fireplaces: 1
- Fireplace features: Gas/Propane
Interior area
- Total structure area: 2,695
- Total interior livable area: 2,695 sqft
- Finished area above ground: 2,695
- Finished area below ground: 0
Property
Parking
- Total spaces: 6
- Parking features: Storage, Inside Entrance, Driveway, Attached, On Street
- Attached garage spaces: 2
- Uncovered spaces: 4
Accessibility
- Accessibility features: None
Features
- Levels: Two
- Stories: 2
- Patio & porch: Porch, Screened
- Has private pool: Yes
- Pool features: Private
Lot
- Size: 0.33 Acres
- Dimensions: 75.00 x 0191 IRR
Details
- Additional structures: Above Grade, Below Grade
- Parcel number: 31048126
- Zoning: R2
- Zoning description: Residential
- Special conditions: Standard
Construction
Type & style
- Home type: SingleFamily
- Architectural style: Colonial
- Property subtype: Single Family Residence
Materials
- Frame, Brick, Block
- Foundation: Block
- Roof: Shingle
Condition
- Very Good
- New construction: No
- Year built: 1983
Utilities & green energy
- Electric: 200+ Amp Service
- Sewer: Public Sewer
- Water: Public
Community & HOA
Community
- Subdivision: Pine Run
HOA
- Has HOA: No
Location
- Region: Holland
- Municipality: NORTHAMPTON TWP
Financial & listing details
- Price per square foot: $301/sqft
- Tax assessed value: $42,560
- Annual tax amount: $8,928
- Date on market: 8/15/2026
- Listing agreement: Exclusive Right To Sell
- Listing terms: Conventional,FHA,VA Loan,Cash
- Inclusions: Washer, Dryer, Kitchen Refrigerator And Pool Equipment
- Exclusions: Tv's
- Ownership: Fee Simple
Price history
| Date | Event | Price |
|---|---|---|
| 9/24/2026 | Sold | $810,000+1.3%$301/sqft |
Source:  Bright MLS #PABU2128036 Report a problem Bright MLS #PABU2128036 Report a problem | ||
| 8/20/2026 | Pending sale | $800,000+2.6%$297/sqft |
Source: Bright MLS #PABU2128036 Report a problem | ||
| 8/15/2026 | Listed for sale | $779,900+701.5%$289/sqft |
Source: Bright MLS #PABU2128036 Report a problem | ||
| 12/19/1983 | Sold | $97,300$36/sqft |
Source: Agent Provided Report a problem | ||
Public tax history
| Year | Property taxes | Tax assessment |
|---|---|---|
| 2026 | $8,929 +4.5% | $42,560 |
| 2025 | $8,543 +2.3% | $42,560 |
| 2024 | $8,351 +8.1% | $42,560 |
| 2023 | $7,726 +0.9% | $42,560 |
| 2022 | $7,655 +3.3% | $42,560 |
| 2021 | $7,413 +2.3% | $42,560 |
| 2020 | $7,246 +6.4% | $42,560 |
| 2018 | $6,813 +4% | $42,560 |
| 2017 | $6,550 +38.2% | $42,560 |
| 2016 | $4,738 | $42,560 |
| 2015 | -- | $42,560 |
| 2014 | -- | $42,560 |
| 2013 | -- | $42,560 |
| 2012 | -- | $42,560 |
| 2011 | -- | $42,560 |
| 2010 | -- | $42,560 |
| 2009 | -- | $42,560 |
| 2008 | -- | $42,560 |
| 2007 | -- | $42,560 |
| 2006 | -- | $42,560 |
| 2005 | -- | $42,560 +300% |
| 2004 | -- | $10,640 |
| 2003 | -- | $10,640 |
| 2002 | -- | $10,640 |
| 2000 | -- | $10,640 |
Find assessor info on the county website
Neighborhood: 18966
Nearby homes
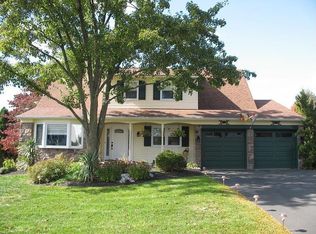
- $734,1004 bd2 ba2.9k sqft19 Black Pine Rd, Holland, PA 18966Off Market
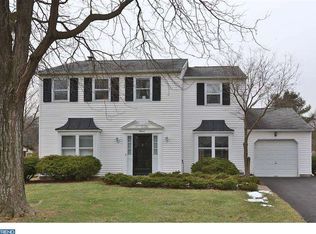
- $682,3004 bd3 ba2.4k sqft11 Black Pine Rd, Holland, PA 18966Off Market
- $657,7003 bd2 ba2k sqft7 Black Pine Rd, Holland, PA 18966Off Market
- $651,0003 bd2 ba2.1k sqft23 Black Pine Rd, Holland, PA 18966Off Market
- $691,4003 bd2 ba2.1k sqft94 Forrest Dr, Holland, PA 18966Off Market
- $681,9004 bd2 ba2.4k sqft102 Forrest Dr, Holland, PA 18966Off Market
- $741,3006 bd3 ba3.2k sqft106 Forrest Dr, Holland, PA 18966Off Market
- $689,3004 bd2 ba2.2k sqft14 Black Pine Rd, Holland, PA 18966Off Market
Nearby schools
GreatSchools rating
- 8/10Hillcrest El SchoolGrades: K-6Distance: 0.5 mi
- 7/10Holland Middle SchoolGrades: 7-8Distance: 0.4 mi
- 10/10Council Rock High School SouthGrades: 9-12Distance: 1.6 mi
Schools provided by the listing agent
- Elementary: Hillcrest
- Middle: Holland
- High: Council Rock South
- District: Council Rock
Source: Bright MLS. This data may not be complete. We recommend contacting the local school district to confirm school assignments for this home.
Get a cash offer in 3 minutes
Find out how much your home could sell for in as little as 3 minutes with a no-obligation cash offer.
Estimated market value
$810,300
Get a cash offer in 3 minutes
Find out how much your home could sell for in as little as 3 minutes with a no-obligation cash offer.
Estimated market value
$810,300
- Pennsylvania
- Bucks County
- Southampton
- 18966
- 15 Black Pine Rd
