Skip main navigation
Closed
  • Listed by: Doherty Properties, LLC • Debra Doherty
    Bought with: BHHS Verani Seacoast
    $869,900

    15 Blaisdell Court #10, Raymond, NH 03077

    4beds
    3,036sqft
    Single Family Residence
    Built in 2025
    1.53 Acres Lot
    $876,700 Zestimate®
    $287/sqft
    $5,398 Estimated rent

    Home value

    $876,700

    $824,000 - $938,000

    $5,398/mo

    Zestimate® history
    Loading
    Loading...

    Owner options

    List your home for rent

    $5,398/mo

    Rent Zestimate®

    Find your next renter with Zillow Rental Manager. Plus, with online applications, you can quickly screen prospective tenants – for free.

    Learn more

    $5,398/mo

    Rent Zestimate®

    Refinance and save

    $4,678/mo

    Est. payment

    Refinancing to a lower rate could help reduce your monthly payments and save thousands over the life of the loan.

    See today's rates

    $4,678/mo

    Est. payment

    Explore your selling options

    Work with a Zillow partner agent

    Leverage their expertise and Zillow's premium Showcase listings to get your home seen by more buyers.

    Get started

    List with your own agent

    Get your home in front of millions of buyers by listing it on Zillow.

    Learn how to do it

    Sell it yourself

    Take full control of how buyers see your home on Zillow by listing For Sale by Owner (FSBO).

    List your home

    What's special

    Warm and connected atmosphereHardwood flooringFully equipped appliancesCountry setting offering privacyLaundry roomRecessed lightingChef-inspired kitchen
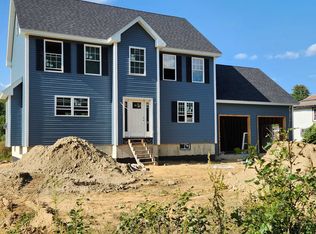
    This elegant new construction Craftsman-Style Home. Offers a perfect blend of luxury and family friendly design. The heart of the home is the chef-inspired kitchen, featuring quartz counters, a generous walk in pantry, fully equipped appliances, also a stylish wet bar with mini refrigerator. Perfect for family gatherings and entertaining. The kitchen flows effortlessly into the main living area and separate dining room creating a warm and connected atmosphere. The primary suite serves as a relaxing retreat with a beautifully tiled walk in shower. There are 3 additional bedrooms and laundry room. The additional high lights include hardwood flooring, recessed lighting, a 2 car garage with openers. All in a country setting offering privacy ideal for family life.

    Zillow last checked:

    Listing updated:

    Listed by:

    Debra Doherty,

    Doherty Properties, LLC 978-746-0124

    Bought with:

    Mary Strathern

    BHHS Verani Seacoast

    Source: PrimeMLS,MLS#: 5075494MLS Logo

    Facts & features

    Interior

    Bedrooms & bathrooms
    • Bedrooms: 4
    • Bathrooms: 3
    • Full bathrooms: 2
    • 1/2 bathrooms: 1
    Heating
    • Propane, Forced Air
    Cooling
    • Central Air
    Appliances
    • Included: Dishwasher, Microwave, Mini Fridge, Refrigerator, Gas Stove, Tankless Water Heater
    • Laundry: Laundry Hook-ups, 2nd Floor Laundry
    Features
    • Ceiling Fan(s), Kitchen Island, Kitchen/Dining, Primary BR w/ BA, Vaulted Ceiling(s), Walk-In Closet(s), Walk-in Pantry
    • Flooring: Carpet, Ceramic Tile, Hardwood
    • Windows: Screens
    • Basement: Concrete Floor,Insulated,Interior Stairs,Interior Entry
    • Has fireplace: Yes
    • Fireplace features: Gas
    Interior area
    • Total structure area: 3,792
    • Total interior livable area: 3,036 sqft
    • Finished area above ground: 2,976
    • Finished area below ground: 60

    Property

    Parking
    • Total spaces: 2
    • Parking features: Paved, Auto Open, Driveway, Garage
    • Garage spaces: 2
    • Has uncovered spaces: Yes
    Features
    • Levels: Two
    • Stories: 2
    • Patio & porch: Covered Porch
    • Exterior features: Deck
    Lot
    • Size: 1.53 Acres
    • Features: Country Setting
    Details
    • Zoning description: Residential

    Construction

    Type & style
    • Home type: SingleFamily
    • Architectural style: Craftsman
    • Property subtype: Single Family Residence
    Materials
    • Wood Frame, Vertical Siding, Vinyl Siding, Spray Foam Insulation
    • Foundation: Poured Concrete
    • Roof: Asphalt Shingle
    Condition
    • New construction: Yes
    • Year built: 2025

    Utilities & green energy

    • Electric: 200+ Amp Service
    • Sewer: Private Sewer
    • Utilities for property: Propane

    Community & HOA

    Community
    • Subdivision: Whitetail Crossing
    Location
    • Region: Raymond

    Financial & listing details

    • Price per square foot: $287/sqft
    • Date on market: 2/2/2026
    • Road surface type: Paved

    Price history

    DateEventPrice
    3/25/2026Sold$869,900$287/sqft
    Source: PrimeMLS #5075494 Report a problem
    3/18/2026Pending sale$869,900$287/sqft
    Source: PrimeMLS #5075494 Report a problem
    2/9/2026Contingent$869,900$287/sqft
    Source: PrimeMLS #5075494 Report a problem
    2/2/2026Listed for sale$869,900$287/sqft
    Source: PrimeMLS #5075494 Report a problem

    Public tax history

    Tax history is unavailable.

    Neighborhood: 03077

    Nearby schools

    GreatSchools rating
    Schools provided by the listing agent
    • Elementary: Lamprey River Elementary
    • Middle: Iber Holmes Gove Middle Sch
    • High: Raymond High School

    Source: PrimeMLS. This data may not be complete. We recommend contacting the local school district to confirm school assignments for this home.

    Get a cash offer in 3 minutes
    Find out how much your home could sell for in as little as 3 minutes with a no-obligation cash offer.
    Estimated market value
    $876,700
    Get a cash offer in 3 minutes
    Find out how much your home could sell for in as little as 3 minutes with a no-obligation cash offer.
    Estimated market value
    $876,700