Step inside of this beautiful brick & stone home that offers 4 bedrooms, 3 baths, 2502 square ft, 3 car garage, in-ground salt-water pool! Two distinct living spaces, one makes a more comfortable family room centered on the fireplace and open to the kitchen/breakfast area while the other for a more formal gathering spot. The kitchen is a chef's delight with its double ovens, plenty of prep & cooking space & granite countertops. With a split floor plan, the very spacious master bedroom is on one side, the master bathroom has double vanities, separate shower and tub, large walk-in closet. One other bedroom has a bathroom attached. Pretty accent walls throughout! Walk outside to your own private resort with a gorgeous salt water in-ground pool and still lots of room for other activities. Pretty landscaping with sprinkler system, too. Roof 2022. Call today to make your appointment!
Closed
$437,900
15 Blanchard Dr, Cabot, AR 72023
4beds
2,502sqft
Single Family Residence
Built in 2007
0.28 Acres Lot
$439,300 Zestimate®
$175/sqft
$2,278 Estimated rent
Home value
$439,300
$409,000 - $470,000
$2,278/mo
Zestimate® history
Owner options
List your home for rent
$2,278/mo
Rent Zestimate®
Find your next renter with Zillow Rental Manager. Plus, with online applications, you can quickly screen prospective tenants – for free.
$2,278/mo
Rent Zestimate®
Refinance and save
$2,818/mo
Est. payment
Refinancing to a lower rate could help reduce your monthly payments and save thousands over the life of the loan.
$2,818/mo
Est. payment
Explore your selling options
Work with a Zillow partner agent
Leverage their expertise and Zillow's premium Showcase listings to get your home seen by more buyers.
Get startedList with your own agent
Get your home in front of millions of buyers by listing it on Zillow.
Learn how to do itSell it yourself
Take full control of how buyers see your home on Zillow by listing For Sale by Owner (FSBO).
List your homeWhat's special
In-ground salt-water poolLarge walk-in closetSeparate shower and tubSplit floor planVery spacious master bedroomTwo distinct living spacesPretty accent walls throughout
Zillow last checked:
Listing updated:
Listed by:
Rita French 501-743-8036,
PorchLight Realty
Bought with:
Jennifer Carter, AR
Baxley-Penfield-Moudy Realtors
Source: CARMLS,MLS#: 26010426
Facts & features
Interior
Bedrooms & bathrooms
- Bedrooms: 4
- Bathrooms: 3
- Full bathrooms: 3
Rooms
- Room types: Great Room, Den/Family Room
Dining room
- Features: Separate Dining Room, Separate Breakfast Rm, Breakfast Bar
Heating
- Electric
Cooling
- Electric
Appliances
- Included: Double Oven, Microwave, Surface Range, Dishwasher, Disposal, Plumbed For Ice Maker, Oven, Electric Water Heater
- Laundry: Washer Hookup, Electric Dryer Hookup, Laundry Room
Features
- Central Vacuum, Walk-In Closet(s), Built-in Features, Ceiling Fan(s), Walk-in Shower, Granite Counters, Sheet Rock, Sheet Rock Ceiling, Tray Ceiling(s), Primary Bedroom/Main Lv, Primary Bedroom Apart, 4 Bedrooms Same Level
- Flooring: Carpet, Tile, Laminate
- Doors: Insulated Doors
- Windows: Window Treatments, Insulated Windows
- Basement: None
- Attic: Floored
- Has fireplace: Yes
- Fireplace features: Insert, Electric
Interior area
- Total structure area: 2,502
- Total interior livable area: 2,502 sqft
Property
Parking
- Total spaces: 3
- Parking features: Garage, Three Car, Garage Door Opener, Garage Faces Side
- Has garage: Yes
Features
- Levels: One
- Stories: 1
- Patio & porch: Patio, Porch
- Exterior features: Rain Gutters
- Has private pool: Yes
- Pool features: In Ground
- Has spa: Yes
- Spa features: Whirlpool/Hot Tub/Spa
- Fencing: Full,Wood
Lot
- Size: 0.28 Acres
- Dimensions: 141 x 108
- Features: Level, Extra Landscaping, Subdivided, Lawn Sprinkler
Details
- Parcel number: 72196052000
Construction
Type & style
- Home type: SingleFamily
- Architectural style: Traditional
- Property subtype: Single Family Residence
Materials
- Brick, Stone
- Foundation: Slab
- Roof: Shingle
Condition
- New construction: No
- Year built: 2007
Utilities & green energy
- Electric: Electric-Co-op
- Sewer: Public Sewer
- Water: Public
- Utilities for property: Underground Utilities
Green energy
- Energy efficient items: Doors
Community & HOA
Community
- Security: Smoke Detector(s), Video Surveillance
- Subdivision: THE PARK ON MT SPRINGS
HOA
- Has HOA: Yes
- HOA fee: $225 annually
Location
- Region: Cabot
Financial & listing details
- Price per square foot: $175/sqft
- Tax assessed value: $273,700
- Annual tax amount: $2,186
- Date on market: 3/18/2026
- Listing terms: VA Loan,FHA,Conventional,Cash
- Road surface type: Paved
Price history
| Date | Event | Price |
|---|---|---|
| 5/22/2026 | Sold | $437,900-2.7%$175/sqft |
Source:  CARMLS #26010426 Report a problem CARMLS #26010426 Report a problem | ||
| 3/18/2026 | Listed for sale | $449,900+64.9%$180/sqft |
Source: CARMLS #26010426 Report a problem | ||
| 4/15/2020 | Sold | $272,900-2.2%$109/sqft |
Source: CARMLS #19033254 Report a problem | ||
| 1/28/2020 | Price change | $278,900-0.4%$111/sqft |
Source: RE/MAX Real Estate Connection #19033254 Report a problem | ||
| 10/14/2019 | Listed for sale | $279,900$112/sqft |
Source: RE/MAX Real Estate Connection #19033254 Report a problem | ||
| 10/25/2017 | Listing removed | $279,900$112/sqft |
Source: Coldwell Banker RPM Group #17026772 Report a problem | ||
| 8/31/2017 | Listed for sale | $279,900+1.8%$112/sqft |
Source: Rector Phillips Morse #17026772 Report a problem | ||
| 10/6/2016 | Listing removed | $275,000$110/sqft |
Source: Owner Report a problem | ||
| 7/30/2016 | Listed for sale | $275,000$110/sqft |
Source: Owner Report a problem | ||
Public tax history
| Year | Property taxes | Tax assessment |
|---|---|---|
| 2025 | -- | $54,740 |
| 2024 | $2,286 -3.2% | $54,740 |
| 2023 | $2,361 -2.1% | $54,740 |
| 2022 | $2,411 +4.2% | $54,740 +3.6% |
| 2021 | $2,314 +1.6% | $52,820 +1.4% |
| 2020 | $2,277 -14.1% | $52,110 |
| 2019 | $2,652 +3% | $52,110 |
| 2018 | $2,574 | $52,110 |
| 2017 | $2,574 | $52,110 |
| 2016 | $2,574 | $52,110 -0.1% |
| 2015 | $2,574 -0.1% | $52,160 |
| 2014 | $2,577 +7.6% | $52,160 |
| 2013 | $2,394 | $52,160 |
| 2012 | -- | $52,160 |
| 2011 | -- | $52,160 -5.7% |
| 2010 | -- | $55,340 |
| 2009 | -- | $55,340 +609.5% |
| 2008 | -- | $7,800 |
Find assessor info on the county website
Neighborhood: 72023
Nearby homes
- $397,3004 bd2 ba2.4k sqft13 Blanchard Dr, Cabot, AR 72023Off Market

- $445,5004 bd2 ba2.8k sqft17 Blanchard Dr, Cabot, AR 72023Off Market
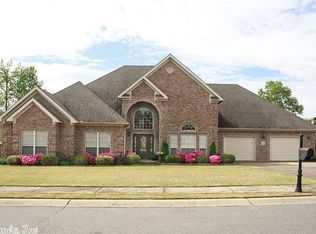
- $397,5003 bd3 ba2.6k sqft59 Cossatot Cir, Cabot, AR 72023Sold

- $436,700-- bd3 ba2.7k sqft61 Cossatot Cir, Cabot, AR 72023Off Market
- $389,0003 bd3 ba2.3k sqft14 Blanchard Dr, Cabot, AR 72023Sold
- $422,8004 bd3 ba2.6k sqft57 Cossatot Cir, Cabot, AR 72023Off Market
- $441,1004 bd3 ba2.7k sqft11 Blanchard Dr, Cabot, AR 72023Off Market
- $459,1004 bd3 ba2.9k sqft16 Blanchard Dr, Cabot, AR 72023Off Market
Nearby schools
GreatSchools rating
- 10/10Mountain Springs Elementary SchoolGrades: PK-4Distance: 1.9 mi
- 8/10Cabot Junior High NorthGrades: 7-8Distance: 2.3 mi
- 8/10Cabot High SchoolGrades: 9-12Distance: 2.3 mi
Schools provided by the listing agent
- Middle: Cabot North
- High: Cabot
Source: CARMLS. This data may not be complete. We recommend contacting the local school district to confirm school assignments for this home.


Get pre-qualified for a loan
At Zillow Home Loans, we can pre-qualify you in as little as 5 minutes with no impact to your credit score.An equal housing lender. NMLS #10287.
Sell for more on Zillow
Get a Zillow Showcase℠ listing at no additional cost and you could sell for .
$439,300
2% more
+$8,786
With Zillow Showcase(estimated)
$448,086
- Arkansas
- Lonoke County
- Cabot
- 72023
- 15 Blanchard Dr
Nearby cities
Nearby zip codes
Other Cabot Topics
