Welcome to this charming Colonial-style home located in Pike Creek on a cul-de-sac entry. From the moment you pull up this property invites you with boasts of beautiful landscaping and curb appeal on a private .28 acres on a private backyard. The house offers 4 spacious bedrooms and 2.1 bathrooms. Step inside and experience the seamless blend of classic design and modern amenities. The home provides a comfortable atmosphere with its new efficient central heating and AC ensuring a pleasant climate year-round and an additional wood-burning fireplace for cozy winter nights. On the main level, enjoy a versatile living space with a flow that is perfect for entertaining and family gatherings. The outdoor features are a true highlight, offering multiple options for relaxation and enjoyment. Step out onto the screened-in porch for a tranquil retreat, perfect for enjoying the seasons overlooking the fenced manicured backyard. The deck and patio areas provide excellent spaces for hosting summer barbecues or simply unwinding after a long day. The finished rooms in basement offer such a versatile space for game room, office or hobby room. All this with its prime location close to major shops and Kirkwood highway, makes this home offers both a convenience and a serene residential setting. Don't miss your chance to own this wonderful property that combines space, style, and comfort in one delightful package. Schedule your tour today!
For sale
Price cut: $15K (10/26)
$534,900
15 Blue Fox Ct, Newark, DE 19711
4beds
3,470sqft
Single Family Residence
Built in 1989
0.28 Acres Lot
$534,300 Zestimate®
$154/sqft
$25/mo HOA
What's special
Fenced manicured backyardWood-burning fireplaceCul-de-sac entryPrivate backyard
- 34 days
- 934
- 72
Zillow last checked:
Listing updated:
Listed by:
Mrs. Cheky Didehvar 302-218-3109,
Patterson-Schwartz-Hockessin 3022393000
Source: Bright MLS,MLS#: DENC2111810
Facts & features
Interior
Bedrooms & bathrooms
- Bedrooms: 4
- Bathrooms: 3
- Full bathrooms: 2
- 1/2 bathrooms: 1
- Main level bathrooms: 1
Rooms
- Room types: Living Room, Dining Room, Bedroom 2, Bedroom 3, Bedroom 4, Kitchen, Family Room, Basement, Bedroom 1, Office, Bathroom 1, Bathroom 2, Half Bath
Bedroom 1
- Features: Attached Bathroom, Flooring - Carpet, Walk-In Closet(s)
- Level: Upper
- Area: 234 Square Feet
- Dimensions: 13 X 18
Bedroom 2
- Features: Flooring - Carpet
- Level: Upper
- Area: 156 Square Feet
- Dimensions: 12 X 13
Bedroom 3
- Features: Flooring - Carpet
- Level: Upper
- Area: 156 Square Feet
- Dimensions: 12 X 13
Bedroom 4
- Features: Flooring - Carpet
- Level: Upper
- Area: 143 Square Feet
- Dimensions: 11 X 13
Bathroom 1
- Features: Double Sink, Soaking Tub
- Level: Upper
Bathroom 2
- Features: Double Sink
- Level: Upper
Basement
- Features: Basement - Finished
- Level: Lower
- Area: 432 Square Feet
- Dimensions: 18 X 24
Dining room
- Features: Flooring - HardWood
- Level: Main
- Area: 361 Square Feet
- Dimensions: 19 X 19
Family room
- Features: Built-in Features, Fireplace - Wood Burning, Flooring - HardWood
- Level: Main
- Area: 247 Square Feet
- Dimensions: 13 X 19
Half bath
- Level: Main
Kitchen
- Features: Flooring - Ceramic Tile, Kitchen Island, Eat-in Kitchen, Kitchen - Electric Cooking, Pantry
- Level: Main
- Area: 169 Square Feet
- Dimensions: 13 X 13
Living room
- Features: Flooring - HardWood
- Level: Main
- Area: 270 Square Feet
- Dimensions: 15 X 18
Office
- Features: Flooring - Carpet
- Level: Lower
- Area: 204 Square Feet
- Dimensions: 12 X 17
Screened porch
- Level: Main
- Area: 100 Square Feet
- Dimensions: 10 X 10
Heating
- Forced Air, Electric
Cooling
- Central Air, Electric
Appliances
- Included: Electric Water Heater
Features
- Basement: Combination,Crawl Space,Finished,Sump Pump
- Has fireplace: No
Interior area
- Total structure area: 3,470
- Total interior livable area: 3,470 sqft
- Finished area above ground: 2,500
- Finished area below ground: 970
Video & virtual tour
Property
Parking
- Total spaces: 2
- Parking features: Garage Faces Front, Garage Door Opener, Attached
- Attached garage spaces: 2
Accessibility
- Accessibility features: Accessible Entrance
Features
- Levels: Three
- Stories: 3
- Patio & porch: Deck, Patio, Enclosed, Screened, Screened Porch
- Pool features: None
Lot
- Size: 0.28 Acres
Details
- Additional structures: Above Grade, Below Grade
- Parcel number: 08036.30098
- Zoning: NCPUD
- Special conditions: Standard
Construction
Type & style
- Home type: SingleFamily
- Architectural style: Colonial
- Property subtype: Single Family Residence
Materials
- Vinyl Siding
- Foundation: Block
Condition
- New construction: No
- Year built: 1989
Utilities & green energy
- Sewer: Public Sewer
- Water: Public
Community & HOA
Community
- Subdivision: Fox Fire
HOA
- Has HOA: Yes
- HOA fee: $300 annually
- HOA name: ASPEN PROPERTY MANAGEMENT
Location
- Region: Newark
Financial & listing details
- Price per square foot: $154/sqft
- Tax assessed value: $540,600
- Annual tax amount: $5,586
- Date on market: 9/22/2026
- Listing agreement: Exclusive Right To Sell
- Listing terms: Cash,Conventional
- Inclusions: Washer / Dryer, Refrigerator
- Exclusions: Personal Property
- Ownership: Fee Simple
Estimated market value
$534,300
$502,000 - $561,000
$3,532/mo
Price history
| Date | Event | Price |
|---|---|---|
| 10/26/2026 | Price change | $534,900-2.7%$154/sqft |
Source:  Patterson Schwartz #DENC2111810 Report a problem Patterson Schwartz #DENC2111810 Report a problem | ||
| 9/22/2026 | Listed for sale | $549,900+5.8%$158/sqft |
Source:  Bright MLS #DENC2111810 Report a problem Bright MLS #DENC2111810 Report a problem | ||
| 12/15/2023 | Sold | $520,000$150/sqft |
Source: Bright MLS #DENC2052136 Report a problem | ||
| 11/13/2023 | Contingent | $520,000$150/sqft |
Source: Bright MLS #DENC2052136 Report a problem | ||
| 11/11/2023 | Listed for sale | $520,000+92.5%$150/sqft |
Source: Bright MLS #DENC2052136 Report a problem | ||
| 8/1/2023 | Sold | $270,100-5.7%$78/sqft |
Source: Public Record Report a problem | ||
| 6/16/2003 | Sold | $286,500$83/sqft |
Source: Public Record Report a problem | ||
Public tax history
| Year | Property taxes | Tax assessment |
|---|---|---|
| 2025 | $5,585 +12.9% | $540,600 +380.1% |
| 2024 | $4,948 +2.7% | $112,600 |
| 2023 | $4,819 +0.7% | $112,600 |
| 2022 | $4,785 +2.2% | $112,600 |
| 2021 | $4,683 +2.8% | $112,600 |
| 2020 | $4,554 +12.8% | $112,600 |
| 2019 | $4,038 +5.9% | $112,600 |
| 2017 | $3,813 +0.8% | $112,600 |
| 2016 | $3,783 | $112,600 |
| 2015 | $3,783 +9.4% | $112,600 |
| 2014 | $3,459 | $112,600 |
| 2013 | -- | $112,600 |
| 2012 | -- | $112,600 |
| 2011 | -- | $112,600 |
| 2010 | -- | $112,600 |
| 2009 | -- | $112,600 |
| 2008 | -- | $112,600 |
| 2007 | -- | $112,600 |
| 2006 | -- | $112,600 |
| 2005 | -- | $112,600 |
| 2004 | -- | $112,600 |
| 2003 | -- | $112,600 |
| 2002 | -- | $112,600 |
| 2001 | -- | $112,600 |
Find assessor info on the county website
Monthly payment
Est. payment
Payment breakdown
Explore the cost of this home by adjusting the details. Changes won't be saved.Climate risks
Neighborhood: 19711
Nearby schools
Schools provided by the listing agent
- Elementary: Wilson
- Middle: Shue-medill
- High: Newark
- District: Christina
Source: Bright MLS. This data may not be complete. We recommend contacting the local school district to confirm school assignments for this home.
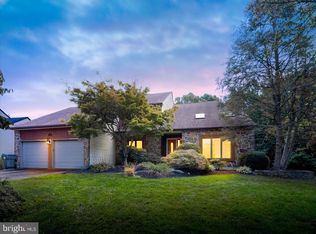
Similar homes
- $550,0004 bd3 ba2.6k sqft34 Harris Cir, Newark, DE 19711For Sale
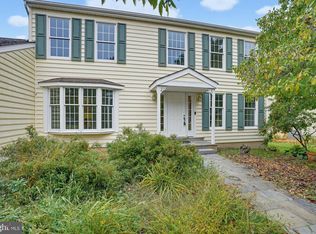
 MLS ID #DENC2113330, Brett Youngerman, Long & Foster Real Estate, Inc.. Bright MLS
 - $525,0004 bd2 ba1.8k sqft308 Stamford Dr, Newark, DE 19711For Sale
 MLS ID #DENC2113446, Andy Mulrine, RE/MAX Associates-Hockessin. Bright MLS
 - $565,0003 bd3 ba2k sqft444 Polly Drummond Hill Rd, Newark, DE 19711For Sale
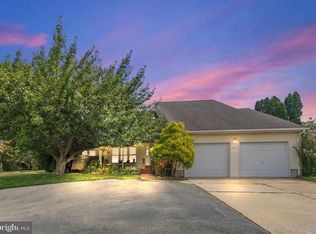 MLS ID #DENC2109146, Kimberly Morehart, Compass. Bright MLS
 - $520,0004 bd3 ba2.5k sqft6 Woodshaw Rd, Newark, DE 19711For Sale
 MLS ID #DENC2108170, Ken Van Every, Keller Williams Realty Wilmington. Bright MLS
 - $585,0004 bd3 ba3.6k sqft11 Edinburgh Ct, Newark, DE 19711For SaleMLS ID #DENC2106402, Kimberly Morehart, Compass. Bright MLS
- $540,0004 bd4 ba2.4k sqft812 Hilltop Rd, Newark, DE 19711For SaleMLS ID #DENC2112026, Kristin Plummer, Crown Homes Real Estate. Bright MLS
- $595,0004 bd3 ba2.4k sqft13 Willow Creek Ln, Newark, DE 19711For SaleMLS ID #DENC2109400, Mr. Matthew Fetick, EXP Realty, LLC. Bright MLS
- $685,0004 bd4 ba3.5k sqft304 Amoroso Way, Newark, DE 19711For SaleMLS ID #DENC2112912, Megan Aitken, Keller Williams Realty. Bright MLS
- $650,0004 bd3 ba2.3k sqft5 Woodhelven Ct, Newark, DE 19711For SaleMLS ID #DENC2112532, Michele Colavecchi Lawless, RE/MAX Associates-Wilmington. Bright MLS
- $555,0005 bd3 ba2.9k sqft821 N Country Club Dr, Newark, DE 19711For SaleMLS ID #DENC2111342, David Sordelet, Real Broker, LLC. Bright MLS
- $650,0004 bd3 ba2.8k sqft827 Corner Ketch Rd, Newark, DE 19711For SaleMLS ID #DENC2111612, Corey Harris, Crown Homes Real Estate. Bright MLS
- $480,0004 bd3 ba2k sqft511 Darwin Dr, Newark, DE 19711For SaleMLS ID #DENC2113114, Michael McKee, Long & Foster Real Estate, Inc.. Bright MLS
- $619,5005 bd4 ba3k sqft108 Ruth Ellen Ct S, Newark, DE 19711For SaleMLS ID #DENC2110406, Keith Seichepine, BHHS Fox & Roach-Greenville. Bright MLS
- $460,0004 bd3 ba2.5k sqft112 Saint Regis Dr, Newark, DE 19711For SaleMLS ID #DENC2112406, Gordon Powell, Weichert Realtors Cornerstone. Bright MLS
- $569,0003 bd3 ba3.6k sqft405 Country Club Dr, Newark, DE 19711For SaleMLS ID #DENC2111646, Heather Guerke, Long & Foster Real Estate, Inc.. Bright MLS
- $519,9004 bd3 ba2.3k sqft204 Atlanta Ct, Elkton, MD 21921For SaleMLS ID #MDCC2023586, Carolyn Brock, Tesla Realty Group, LLC. Bright MLS
- $499,9004 bd2 ba2.1k sqft5 Firethorn Ct, Newark, DE 19711For SaleMLS ID #DENC2113318, Nikolina Novakovic, Century 21 Gold Key Realty. Bright MLS
- $500,0004 bd3 ba1.9k sqftNone Available, Wilmington, DE 19808For SaleMLS ID #DENC2113460, Kat Pigliacampi, Patterson-Schwartz-Hockessin. Bright MLS
- $495,0003 bd3 ba2.7k sqftNone Available, Newark, DE 19711For SaleMLS ID #DENC2112916, Kathryn Matic, Patterson-Schwartz - Greenville. Bright MLS
- $665,0004 bd3 ba2.4k sqft702 Willington Square Way, Newark, DE 19711For SaleMLS ID #DENC2112364, Michael Lenoir, Keller Williams Realty Central-Delaware. Bright MLS
