Skip main navigation
Off market
Street View
  • $738,200

    15 Blue Marlin Dr, Asheville, NC 28803

    3beds
    3,038sqft
    SingleFamily
    Built in 1997
    0.79 Acres Lot
    $738,200 Zestimate®
    $243/sqft
    $3,541 Estimated rent

    Home value

    $738,200

    $687,000 - $790,000

    $3,541/mo

    Zestimate® history
    Loading
    Loading...

    Owner options

    List your home for rent

    $3,541/mo

    Rent Zestimate®

    Find your next renter with Zillow Rental Manager. Plus, with online applications, you can quickly screen prospective tenants – for free.

    Learn more

    $3,541/mo

    Rent Zestimate®

    Refinance and save

    $4,259/mo

    Est. payment

    Refinancing to a lower rate could help reduce your monthly payments and save thousands over the life of the loan.

    See today's rates

    $4,259/mo

    Est. payment

    Explore your selling options

    Work with a Zillow partner agent

    Leverage their expertise and Zillow's premium Showcase listings to get your home seen by more buyers.

    Get started

    List with your own agent

    Get your home in front of millions of buyers by listing it on Zillow.

    Learn how to do it

    Sell it yourself

    Take full control of how buyers see your home on Zillow by listing For Sale by Owner (FSBO).

    List your home

    What's special

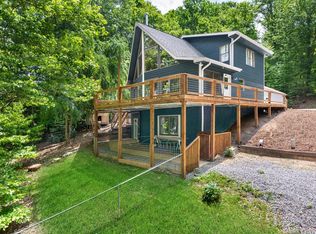
    Enjoy the beautiful long range mountain views from the comfort of the A-framed great room with floor to ceiling windows! Entertain outdoors with the 300ft2 wrap-around deck or just kick back and enjoy the serenity and privacy this home has to offer. The second floor master suite is huge, with new carpeting and a large custom built walk-in closet. The master bath has a dual-headed, glass encased shower with floor to ceiling tile, as well a free standing acrylic tub for soaking, a custom built reclaimed barn wood vanity, and heated floors. The main level is highlighted by the 20 foot A-frame windows adjacent to the the living room, with refinished hardwood flooring and a custom staircase up to the master suite. The kitchen has been remodeled to open up into the living room with tile flooring, a large island, semi custom cabinets, granite tops, and all new matching GE stainless appliances: range/oven, microwave, dishwasher, and under counter wine fridge. The kitchen also sports a walk-in pantry. The laundry is tucked nicely in a oversized custom closet in the corner of the open kitchen. A cozy guest bedroom and full bath with a custom vanity and glass encased shower with floor to ceiling tile finish the main level. The basement is fully remodeled as well and and includes another master suite, second smaller bedroom, full bath with tub, and a small kitchen with clothes washer/dryer combination unit. The home is 10 minutes from downtown in the desirable Reynolds school district.

    This property is not currently displayed as for sale or rent on Zillow. This may be different from what's on other websites or public sources.
    Facts & features

    Interior

    Bedrooms & bathrooms
    • Bedrooms: 3
    • Bathrooms: 3
    • Full bathrooms: 3
    Heating
    • Forced air, Heat pump, Electric, Propane / Butane
    Cooling
    • Central
    Appliances
    • Included: Dishwasher, Dryer, Freezer, Garbage disposal, Microwave, Range / Oven, Refrigerator, Washer
    Features
    • Open Floorplan
    • Flooring: Tile, Carpet, Concrete, Hardwood
    • Basement: Finished
    • Has fireplace: Yes
    Interior area
    • Total interior livable area: 3,038 sqft

    Property

    Parking
    • Total spaces: 6
    • Parking features: Garage - Detached, Off-street
    Features
    • Exterior features: Stucco, Wood
    • Has spa: Yes
    • Has view: Yes
    • View description: Mountain
    Lot
    • Size: 0.79 Acres
    • Features: Long Range View, Mountain View, Private, Trees, Wooded, Winter View
    Details
    • Parcel number: 966637734000000

    Construction

    Type & style
    • Home type: SingleFamily
    • Architectural style: Conventional
    Materials
    • Roof: Composition
    Condition
    • Year built: 1997

    Community & HOA

    Location
    • Region: Asheville

    Financial & listing details

    • Price per square foot: $243/sqft
    • Tax assessed value: $504,500
    • Annual tax amount: $3,419

    Price history

    DateEventPrice
    10/14/2019Sold$493,000-2.4%$162/sqft
    Source: Public Record Report a problem
    9/9/2019Pending sale$505,000$166/sqft
    Source: Beverly-Hanks North Asheville #3510386 Report a problem
    8/2/2019Price change$505,000-3.8%$166/sqft
    Source: Beverly-Hanks North Asheville #3510386 Report a problem
    7/9/2019Price change$525,000-2.8%$173/sqft
    Source: Beverly-Hanks and Associates #3510386 Report a problem
    6/13/2019Price change$540,000-2.7%$178/sqft
    Source: Beverly-Hanks and Associates #3510386 Report a problem
    5/25/2019Listed for sale$555,000+82%$183/sqft
    Source: Beverly-Hanks North Asheville #3510386 Report a problem
    4/18/2017Sold$305,000+1.7%$100/sqft
    Source: Public Record Report a problem
    2/10/2017Pending sale$299,900$99/sqft
    Source: Keller Williams - Asheville #3247740 Report a problem
    2/2/2017Listed for sale$299,900+61.2%$99/sqft
    Source: Keller Williams Professionals #3247740 Report a problem
    12/27/2001Sold$186,000$61/sqft
    Source: Public Record Report a problem

    Public tax history

    YearProperty taxesTax assessment
    2025$3,419 +7.6%$504,500
    2024$3,178 +3.2%$504,500
    2023$3,079 +1.7%$504,500
    2022$3,029 $504,500
    2021$3,029 +11.4%$504,500 +21%
    2020$2,719 +36%$417,100 +36%
    2019$1,999 $306,600
    2018$1,999 $306,600 +28.2%
    2017$1,999 +14.6%$239,200
    2016$1,744 +1.7%$239,200
    2015$1,715 $239,200
    2014$1,715 $239,200
    2013-- $239,200 +7.2%
    2012-- $223,100
    2011-- $223,100
    2010-- $223,100
    2009-- $223,100
    2007-- $223,100
    2006-- $223,100 +22.3%
    2005-- $182,400
    2004-- $182,400
    2003-- $182,400
    2002-- $182,400 +17.4%
    2000-- $155,400
    Find assessor info on the county website

    Neighborhood: 28803

    Nearby schools

    GreatSchools rating
    Schools provided by the listing agent
    • Elementary: Oakley
    • High: AC Reynolds

    Source: The MLS. This data may not be complete. We recommend contacting the local school district to confirm school assignments for this home.

    Get a cash offer in 3 minutes
    Find out how much your home could sell for in as little as 3 minutes with a no-obligation cash offer.
    Estimated market value
    $738,200
    Get a cash offer in 3 minutes
    Find out how much your home could sell for in as little as 3 minutes with a no-obligation cash offer.
    Estimated market value
    $738,200