Welcome to this beautifully designed 4-bedroom, 3-bath home offering 1,800 square feet of comfortable, modern living. Thoughtfully laid out, this home features an open-concept floor plan perfect for both everyday living and entertaining. The spacious living area flows seamlessly into a well-appointed kitchen with ample counter space, cabinetry, and a functional layout ideal for gatherings. The primary suite provides a private retreat with a generous bedroom, en-suite bath, and plenty of closet space. Three additional bedrooms offer flexibility for family, guests, or a home office. Situated in a desirable area near Elgin schools and just a short drive to Lawton/Fort Sill, this home combines small-town charm with easy access to city amenities. With its modern layout, comfortable living spaces, and attractive price point, this property is a fantastic opportunity you won’t want to miss.
Pending
$299,000
15 Blue Meadow Dr, Elgin, OK 73538
4beds
1,800sqft
Single Family Residence
Built in 2016
1 Acres Lot
$284,500 Zestimate®
$166/sqft
$-- HOA
What's special
Modern layoutOpen-concept floor planComfortable living spacesGenerous bedroomEn-suite bathWell-appointed kitchenAmple counter space
- 103 days |
- 75 |
- 0 |
Zillow last checked:
Listing updated:
Listed by:
Jana Fariss 405-474-0411,
eXp Realty, LLC
Source: MLSOK/OKCMAR as distributed by MLS GRID,MLS#: 1219693
Facts & features
Interior
Bedrooms & bathrooms
- Bedrooms: 4
- Bathrooms: 3
- Full bathrooms: 2
- 1/2 bathrooms: 1
Heating
- Has Heating (Unspecified Type)
Cooling
- Has cooling: Yes
Appliances
- Included: Dishwasher, Disposal, Free-Standing Gas Range
Features
- Number of fireplaces: 1
- Fireplace features: Other
Interior area
- Total structure area: 1,800
- Total interior livable area: 1,800 sqft
Property
Parking
- Total spaces: 2
- Parking features: Garage
- Garage spaces: 2
Features
- Levels: One
- Stories: 1
- Patio & porch: Patio, Porch
Lot
- Size: 1 Acres
- Features: Interior Lot
Details
- Parcel number: 15NONEBlueMeadow73538
- Special conditions: None
Construction
Type & style
- Home type: SingleFamily
- Architectural style: Traditional
- Property subtype: Single Family Residence
Materials
- Brick
- Foundation: Slab
- Roof: Composition
Condition
- Year built: 2016
Community & HOA
Location
- Region: Elgin
Financial & listing details
- Price per square foot: $166/sqft
- Tax assessed value: $264,520
- Annual tax amount: $2,684
- Date on market: 4/9/2026
Estimated market value
$284,500
$270,000 - $299,000
$2,012/mo
Price history
| Date | Event | Price |
|---|---|---|
| 6/4/2026 | Pending sale | $299,000$166/sqft |
Source:  MLSOK/OKCMAR as distributed by MLS GRID #1219693 Report a problem MLSOK/OKCMAR as distributed by MLS GRID #1219693 Report a problem | ||
| 4/9/2026 | Listed for sale | $299,000+39.7%$166/sqft |
Source: MLSOK/OKCMAR as distributed by MLS GRID #1219693 Report a problem | ||
| 7/2/2024 | Listing removed | -- |
Source: Zillow Rentals Report a problem | ||
| 5/7/2024 | Listed for rent | $1,975+32.1%$1/sqft |
Source: Zillow Rentals Report a problem | ||
| 8/14/2020 | Sold | $214,000+7.5%$119/sqft |
Source: Lawton BOR #156148 Report a problem | ||
| 6/17/2019 | Listing removed | $1,495$1/sqft |
Source: P B Rentals LLC Report a problem | ||
| 5/7/2019 | Listed for rent | $1,495$1/sqft |
Source: P B Rentals LLC Report a problem | ||
| 10/30/2017 | Sold | $199,000$111/sqft |
Source: Public Record Report a problem | ||
Public tax history
| Year | Property taxes | Tax assessment |
|---|---|---|
| 2025 | $2,684 +1.1% | $26,531 +5% |
| 2024 | $2,655 +5.3% | $25,268 +4.6% |
| 2023 | $2,522 -0.4% | $24,148 |
| 2022 | $2,533 -1.8% | $24,148 |
| 2021 | $2,579 +31.2% | $24,148 +17.6% |
| 2020 | $1,965 -16.9% | $20,527 -9.5% |
| 2019 | $2,365 +236400% | $22,685 +567025% |
| 2017 | $1 | $4 |
| 2016 | $1 +150% | $4 |
| 2015 | $0 | $4 +33.3% |
| 2014 | $0 | $3 |
| 2013 | $0 | $3 |
| 2012 | $0 | $3 |
| 2011 | -- | $3 |
| 2010 | -- | $3 |
Find assessor info on the county website
Monthly payment
Est. payment
Payment breakdown
Explore the cost of this home by adjusting the details. Changes won't be saved.Climate risks
Neighborhood: 73538
Nearby schools
GreatSchools rating
- 8/10Elgin Elementary SchoolGrades: PK-4Distance: 0.9 mi
- 7/10Elgin Middle SchoolGrades: 5-8Distance: 0.9 mi
- 8/10Elgin High SchoolGrades: 9-12Distance: 0.8 mi
Schools provided by the listing agent
- Elementary: Elgin ES
- Middle: Elgin MS
- High: Elgin HS
Source: MLSOK/OKCMAR as distributed by MLS GRID. This data may not be complete. We recommend contacting the local school district to confirm school assignments for this home.
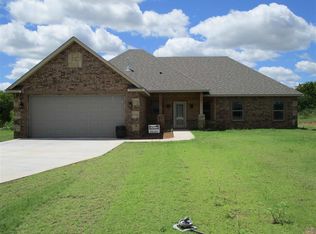
- $318,1004 bd2 ba2k sqft13 Blue Meadow Dr, Elgin, OK 73538Off Market
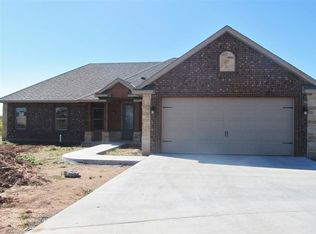
- $300,0004 bd2 ba1.9k sqft17 Blue Meadow Dr, Elgin, OK 73538Off Market
- $108,688-- bd-- ba-- sqft20 Blue Meadow Dr, Elgin, OK 73538Off Market
- $248,5003 bd2 ba1.5k sqft201 S Keeney Rd, Elgin, OK 73538Off Market
- $255,0004 bd2 ba1.7k sqft3 NE Summerwood Dr, Elgin, OK 73538Sold
- $230,0003 bd2 ba1.6k sqft1 NE Summerwood Dr, Elgin, OK 73538Sold
- $254,5004 bd2 ba1.7k sqft5 NE Summerwood Dr, Elgin, OK 73538Off Market
- $250,0004 bd2 ba1.7k sqft22 Blue Meadow Dr, Elgin, OK 73538Sold
A local agent can set up tours, give advice and negotiate with sellers.
Similar homes
- $320,0004 bd2 ba2k sqft5891 NE Cornwallis Dr, Elgin, OK 73538For Sale
 MLS ID #171507, RACHAEL JONES, ELGIN REALTY. Lawton BOR
 - $355,0004 bd3 ba2.2k sqft11269 NE Jere Layne, Elgin, OK 73538For Sale
 MLS ID #11792228, Barbara Clark, Barbara Clark Realty. My State MLS
 - $334,9994 bd2 ba2.1k sqft267 Happy Hollow Ln, Elgin, OK 73538For Sale
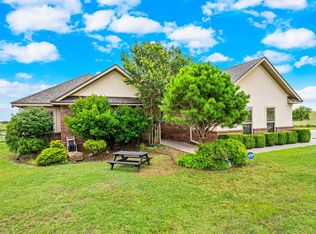 MLS ID #11848864, Todd Robertson, Land Pros Real Estate & Auction Co.. My State MLS
 - $319,0004 bd2 ba2k sqft5907 NE Cornwallis Dr, Elgin, OK 73538For Sale
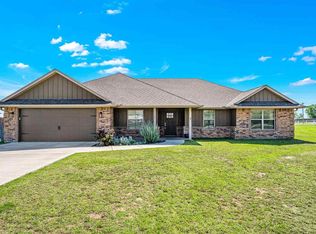 MLS ID #171200, LEXIA MOORE, ELGIN REALTY. Lawton BOR
 - $239,5003 bd2 ba1.7k sqft1202 1st St, Elgin, OK 73538For SaleMLS ID #171436, FRAN HARRELL, RE/MAX PROFESSIONALS. Lawton BOR
- $339,9004 bd2 ba1.9k sqft4254 Mesa Dr, Elgin, OK 73538For SaleMLS ID #171153, PAMELA L MARION, RE/MAX PROFESSIONALS (BO). Lawton BOR
- $307,5003 bd2 ba1.7k sqft93 NE Simmons Cir, Fletcher, OK 73541For SaleMLS ID #171417, KRISTIE KENNEDY-BASE, ELGIN REALTY. Lawton BOR
- $294,0004 bd2 ba1.7k sqft5923 NE Yorktown Ct, Elgin, OK 73538For SaleMLS ID #171237, LEAH EARY, PROSPERA REALTY GROUP. Lawton BOR
- $379,9004 bd2 ba2.2k sqft5453 NE Elk Point Rd, Elgin, OK 73538For SaleMLS ID #171524, MISTY JULIAN, MISTY JULIAN REALTY LLC. Lawton BOR
- $387,0004 bd3 ba2.4k sqft1022 Skyridge Dr, Elgin, OK 73538For SaleMLS ID #171259, LEXIA MOORE, ELGIN REALTY. Lawton BOR
- $203,5004 bd2 ba1.7k sqft208 Maple St, Elgin, OK 73538For SaleMLS ID #1236855, Jonathan Drake, Maven Real Estate. MLSOK/OKCMAR as distributed by MLS GRID
- $350,0003 bd2 ba2.1k sqft13473 NE Tony Creek Rd, Elgin, OK 73538For SaleMLS ID #170337, RACHAEL JONES, ELGIN REALTY. Lawton BOR
- $240,0003 bd2 ba1.7k sqft135 NE Deerfield Dr, Elgin, OK 73538For SaleMLS ID #171596, JULIE BRIDGES, RE/MAX PROFESSIONALS. Lawton BOR
- $410,0004 bd3 ba2.3k sqft13111 Bentley Pl, Elgin, OK 73538For SaleMLS ID #170644, LISA EAKINS, ELGIN REALTY. Lawton BOR
- $375,0004 bd2 ba2.2k sqft4297 Peak Ln, Elgin, OK 73538New ConstructionMLS ID #171656, HEAVEN SPEIRS, PARKS JONES REALTY. Lawton BOR
- $347,0004 bd3 ba2.1k sqft318 6th St, Elgin, OK 73538For SaleMLS ID #171535, KATIE MADIGAN, EXP REALTY. Lawton BOR
- $315,0003 bd2 ba1.9k sqft6 Lake Crest Cir, Lawton, OK 73507For SaleMLS ID #171631, LAUREN BROWN, CENTURY 21 FIRST CHOICE REALTY. Lawton BOR
- $358,5004 bd2 ba2k sqft12702 Sierra Ln, Elgin, OK 73538New ConstructionMLS ID #171163, JULIE BRIDGES, RE/MAX PROFESSIONALS. Lawton BOR
- $380,0004 bd2 ba2k sqft5693 Minnow Ln, Elgin, OK 73538New ConstructionMLS ID #171646, SHELLY SPEAS, MISTY JULIAN REALTY LLC. Lawton BOR
- $380,0003 bd2 ba2k sqft4324 Peak Ln, Elgin, OK 73538For SaleMLS ID #170461, MISTY JULIAN, MISTY JULIAN REALTY LLC. Lawton BOR
