Spectacular Pride Mark home in Woodbury Estates on a 1.02 acre premium lot with pond views. The home has 4-6 BR's, 3.1 baths, and 3,862 sq ft of living space including a bonus rm not in public record square footage (approx. 600 sq ft) that could be used as another BR. The magnificent, 2 story gathering room with soaring ceilings & gas fireplace provides panoramic views of the grounds from a wall of windows. The open kitchen with custom cabinetry, island/breakfast bar, & stainless steel appliances is perfect for entertaining. Relax and enjoy scenic views from the spacious Trex deck. A large 1st floor office/BR has a closet & bathroom access. Updates include the kitchen, bathrooms, Brazilian cherry flooring and ceramic tile flooring. 2 grand staircases lead to the 2nd floor with the en suite primary bedroom, 3 additional BR's, & the bonus room. Other features include a lawn irrigation system. Two Trane HVAC units (December, 2018) provide zoned heating/cooling. The oversized 3 car garage provides stairway access to the finished basement with egress window, wood stove, and approx. 1,000 sq ft of additional living space.
Closed
$612,500
15 Blue Pine Cir, Penfield, NY 14526
5beds
3,862sqft
Single Family Residence
Built in 1994
1.02 Acres Lot
$798,800 Zestimate®
$159/sqft
$4,692 Estimated rent
Home value
$798,800
$751,000 - $855,000
$4,692/mo
Zestimate® history
Owner options
List your home for rent
$4,692/mo
Rent Zestimate®
Find your next renter with Zillow Rental Manager. Plus, with online applications, you can quickly screen prospective tenants – for free.
$4,692/mo
Rent Zestimate®
Refinance and save
$4,485/mo
Est. payment
Refinancing to a lower rate could help reduce your monthly payments and save thousands over the life of the loan.
$4,485/mo
Est. payment
Explore your selling options
Work with a Zillow partner agent
Leverage their expertise and Zillow's premium Showcase listings to get your home seen by more buyers.
Get startedList with your own agent
Get your home in front of millions of buyers by listing it on Zillow.
Learn how to do itSell it yourself
Take full control of how buyers see your home on Zillow by listing For Sale by Owner (FSBO).
List your homeWhat's special
Gas fireplaceSoaring ceilingsFinished basementSpacious trex deckWood stoveCustom cabinetryEgress window
Zillow last checked:
Listing updated:
Listed by:
Steven A. Schober 585-469-4652,
Howard Hanna
Bought with:
Judith E. Robson-Allen, 40AL1088172
Howard Hanna
Source: NYSAMLSs,MLS#: R1476820 Originating MLS: Rochester
Originating MLS: RochesterFacts & features
Interior
Bedrooms & bathrooms
- Bedrooms: 5
- Bathrooms: 4
- Full bathrooms: 3
- 1/2 bathrooms: 1
- Main level bathrooms: 1
- Main level bedrooms: 1
Heating
- Gas, Zoned, Forced Air
Cooling
- Central Air, Zoned
Appliances
- Included: Dryer, Dishwasher, Exhaust Fan, Gas Cooktop, Disposal, Gas Water Heater, Microwave, Refrigerator, Range Hood, Washer
- Laundry: Main Level
Features
- Breakfast Bar, Ceiling Fan(s), Cathedral Ceiling(s), Den, Separate/Formal Dining Room, Entrance Foyer, Eat-in Kitchen, Separate/Formal Living Room, Granite Counters, Home Office, Kitchen Island, Library, Pantry, Sliding Glass Door(s), Storage, Bedroom on Main Level, Convertible Bedroom, Bath in Primary Bedroom
- Flooring: Carpet, Ceramic Tile, Hardwood, Laminate, Varies
- Doors: Sliding Doors
- Windows: Thermal Windows
- Basement: Egress Windows,Full,Finished
- Number of fireplaces: 2
Interior area
- Total structure area: 3,862
- Total interior livable area: 3,862 sqft
Property
Parking
- Total spaces: 3
- Parking features: Attached, Garage, Driveway, Garage Door Opener
- Attached garage spaces: 3
Features
- Levels: Two
- Stories: 2
- Patio & porch: Deck, Open, Porch
- Exterior features: Blacktop Driveway, Deck, Sprinkler/Irrigation
- Has view: Yes
- View description: Water
- Has water view: Yes
- Water view: Water
- Waterfront features: Pond
Lot
- Size: 1.02 Acres
- Dimensions: 72 x 0
- Features: Residential Lot
Details
- Parcel number: 2642001090500005011000
- Special conditions: Standard
Construction
Type & style
- Home type: SingleFamily
- Architectural style: Colonial,Transitional
- Property subtype: Single Family Residence
Materials
- Brick, Vinyl Siding
- Foundation: Block
- Roof: Asphalt
Condition
- Resale
- Year built: 1994
Utilities & green energy
- Electric: Circuit Breakers
- Sewer: Connected
- Water: Connected, Public
- Utilities for property: Cable Available, Sewer Connected, Water Connected
Community & HOA
Community
- Security: Security System Owned
- Subdivision: Woodbury Estates Sub
Location
- Region: Penfield
Financial & listing details
- Price per square foot: $159/sqft
- Tax assessed value: $491,900
- Annual tax amount: $13,853
- Date on market: 6/14/2023
- Cumulative days on market: 13 days
- Listing terms: Cash,Conventional,FHA,VA Loan
Price history
| Date | Event | Price |
|---|---|---|
| 9/1/2023 | Sold | $612,500+2.1%$159/sqft |
Source:  NYSAMLSs #R1476820 Report a problem NYSAMLSs #R1476820 Report a problem | ||
| 6/27/2023 | Pending sale | $599,900$155/sqft |
Source: NYSAMLSs #R1476820 Report a problem | ||
| 6/23/2023 | Price change | $599,900-7.7%$155/sqft |
Source: NYSAMLSs #R1476820 Report a problem | ||
| 6/14/2023 | Listed for sale | $650,000$168/sqft |
Source: NYSAMLSs #R1476820 Report a problem | ||
Public tax history
| Year | Property taxes | Tax assessment |
|---|---|---|
| 2025 | -- | $491,900 |
| 2024 | -- | $491,900 |
| 2023 | -- | $491,900 |
| 2022 | -- | $491,900 +22.5% |
| 2021 | -- | $401,500 |
| 2020 | -- | $401,500 +5.2% |
| 2018 | -- | $381,500 |
| 2017 | $8,200 | $381,500 |
| 2016 | -- | $381,500 |
| 2015 | -- | $381,500 |
| 2014 | -- | $381,500 |
| 2013 | -- | $381,500 |
| 2012 | -- | $381,500 |
| 2011 | -- | $381,500 |
| 2010 | -- | $381,500 |
| 2009 | -- | $381,500 +16% |
| 2007 | -- | $329,000 |
| 2006 | -- | $329,000 |
| 2005 | -- | $329,000 +1.5% |
| 2004 | -- | $324,200 |
| 2003 | -- | $324,200 |
| 2002 | -- | $324,200 |
| 2001 | -- | $324,200 -2.4% |
| 2000 | -- | $332,100 |
Find assessor info on the county website
Neighborhood: 14526
Nearby homes
- $629,3004 bd2 ba2.8k sqft17 Blue Pine Cir, Penfield, NY 14526Off Market
- $750,1004 bd3 ba3.8k sqft11 Blue Pine Cir, Penfield, NY 14526Off Market
- $663,4005 bd3 ba2.9k sqft69 Woodfield Dr, Webster, NY 14580Off Market

- $691,1004 bd3 ba3.2k sqft67 Woodfield Dr, Webster, NY 14580Off Market
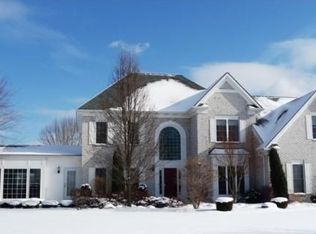
- $698,2004 bd3 ba2.9k sqft9 Blue Pine Cir, Penfield, NY 14526Off Market
- $693,9004 bd3 ba2.9k sqft19 Blue Pine Cir, Penfield, NY 14526Off Market
- $905,3005 bd4 ba4.5k sqft20 Blue Pine Cir, Penfield, NY 14526Off Market
- $775,0004 bd3 ba2.9k sqft64 Woodfield Dr, Webster, NY 14580Sold
Nearby schools
GreatSchools rating
- 8/10Plank Road South Elementary SchoolGrades: PK-5Distance: 0.3 mi
- 8/10Spry Middle SchoolGrades: 6-8Distance: 3.6 mi
- 7/10Webster Schroeder High SchoolGrades: PK,9-12Distance: 2 mi
Schools provided by the listing agent
- Elementary: Plank Road South Elementary
- Middle: Spry Middle
- High: Webster-Schroeder High
- District: Webster
Source: NYSAMLSs. This data may not be complete. We recommend contacting the local school district to confirm school assignments for this home.
Sell for more on Zillow
Get a Zillow Showcase℠ listing at no additional cost and you could sell for .
$798,800
2% more
+$15,976
With Zillow Showcase(estimated)
$814,776
- New York
- Monroe County
- Penfield
- 14526
- 15 Blue Pine Cir
Nearby cities
Nearby zip codes
Other Penfield Topics
