Come see this beautiful 4 bedroom 2.5 bath located in the desirable Forest Ridge neighborhood. This fantastic home is over 2700 square feet and features a brand new kitchen, hardwood floors, upgraded countertops and flooring in all bathrooms as well as a full unfinished basement. The curb appeal of this stately home is evident the moment you arrive. Two large soaring columns flank the front door and give this home the grand feel everyone is looking for in a home. As you walk into the front doors you are greeted by a two story foyer and nice tile flooring. The home has amazing natural light and it gracefully highlights the hardwood floors that run through most of the home. Your spacious family room flows back into your seculuded office that would be ideal for anyone that works from home. You large living room with fireplace is open to the kitchen. Speaking of the kitchen....The kitchen in this home is brand new and features gogeous white cabinets and a perfect sized kitchen island. Stunning white quartz countertopsand modern lighting finish off the look of this amazing kitchen. Some of the appliances are also brand new. Just beyond the kitchen is the seperate laundry room ( washer and dryer are included ) and the expanded two car garage. There nice sized dinng room is back towards the front of the home and also gets lots of natural light throughout the day. The 2 story foyer leads you up the stairs to the upperfloor of this spacious and welcoming home. The large master bedroom is a dream and features vaulted ceilings, gigantic walk in closet as well as an amazing master bathroom with features new counters and mirrors, newer tile floors, a soaking tub and seperate shower. The 2nd floor includes 3 addtional generous sized bedrooms as well as your 2nd full bath which also features brand new white quartz counters, newer tile floors and a nice sized shower. The home also features a large unfinished basement just waiting for a new owner to finish to thier taste. The home sits on a large lot and is the perfect spot to spend warm spring days enjoying the large outdoor yard area. This home wont last long. Call to make your appoinment today before its gone !
Sold for $507,000
$507,000
15 Blue Spruce Dr, Sicklerville, NJ 08081
4beds
2,716sqft
Single Family Residence
Built in 2000
0.26 Acres Lot
$574,500 Zestimate®
$187/sqft
$3,769 Estimated rent
Home value
$574,500
$546,000 - $603,000
$3,769/mo
Zestimate® history
Owner options
List your home for rent
$3,769/mo
Rent Zestimate®
Find your next renter with Zillow Rental Manager. Plus, with online applications, you can quickly screen prospective tenants – for free.
$3,769/mo
Rent Zestimate®
Refinance and save
$3,775/mo
Est. payment
Refinancing to a lower rate could help reduce your monthly payments and save thousands over the life of the loan.
$3,775/mo
Est. payment
Explore your selling options
Work with a Zillow partner agent
Leverage their expertise and Zillow's premium Showcase listings to get your home seen by more buyers.
Get startedList with your own agent
Get your home in front of millions of buyers by listing it on Zillow.
Learn how to do itSell it yourself
Take full control of how buyers see your home on Zillow by listing For Sale by Owner (FSBO).
List your homeWhat's special
Brand new kitchenVaulted ceilingsGigantic walk in closetNice sized showerHardwood floorsModern lighting finishAmazing natural light
Zillow last checked:
Listing updated:
Listed by:
Chad Hrivnak 856-220-2866,
Keller Williams Realty - Moorestown
Bought with:
Lovejot Singh, 2296491
Long & Foster Real Estate, Inc.
Source: Bright MLS,MLS#: NJCD2067228
Facts & features
Interior
Bedrooms & bathrooms
- Bedrooms: 4
- Bathrooms: 3
- Full bathrooms: 2
- 1/2 bathrooms: 1
- Main level bathrooms: 1
Rooms
- Room types: Living Room, Dining Room, Bedroom 2, Bedroom 3, Bedroom 4, Kitchen, Family Room, Basement, Bedroom 1, Laundry, Office, Bathroom 1, Bathroom 2, Half Bath
Basement
- Area: 550
Heating
- Forced Air, Natural Gas
Cooling
- Central Air, Electric
Appliances
- Included: Microwave, Dishwasher, Dryer, Oven/Range - Gas, Refrigerator, Stainless Steel Appliance(s), Washer, Gas Water Heater
- Laundry: Laundry Room
Features
- Open Floorplan, Formal/Separate Dining Room, Kitchen Island, Upgraded Countertops
- Flooring: Wood
- Basement: Unfinished
- Number of fireplaces: 1
Interior area
- Total structure area: 3,266
- Total interior livable area: 2,716 sqft
- Finished area above ground: 2,716
- Finished area below ground: 0
Property
Parking
- Total spaces: 4
- Parking features: Garage Faces Front, Garage Door Opener, Attached, Driveway, On Street
- Attached garage spaces: 2
- Uncovered spaces: 2
Accessibility
- Accessibility features: None
Features
- Levels: Two
- Stories: 2
- Pool features: None
Lot
- Size: 0.26 Acres
- Dimensions: 75.00 x 150.00
Details
- Additional structures: Above Grade, Below Grade
- Parcel number: 151790500008
- Zoning: R 3
- Special conditions: Standard
Construction
Type & style
- Home type: SingleFamily
- Architectural style: Colonial
- Property subtype: Single Family Residence
Materials
- Combination, Stucco, Vinyl Siding
- Foundation: Block
Condition
- New construction: No
- Year built: 2000
Utilities & green energy
- Sewer: Public Sewer
- Water: Public
Community & HOA
Community
- Subdivision: Forest Ridge
HOA
- Has HOA: No
Location
- Region: Sicklerville
- Municipality: GLOUCESTER TWP
Financial & listing details
- Price per square foot: $187/sqft
- Tax assessed value: $276,000
- Annual tax amount: $11,458
- Date on market: 4/25/2024
- Listing agreement: Exclusive Right To Sell
- Listing terms: Cash,Conventional,FHA,Private Financing Available,VA Loan
- Inclusions: All Appliances ( Sold In As Is Condition), Washer And Dryer ( Sold In As Is Condtion) All Work To Seller Knowledge. Some Are New
- Exclusions: Personal Items
- Ownership: Fee Simple
Price history
| Date | Event | Price |
|---|---|---|
| 6/18/2024 | Sold | $507,000+4%$187/sqft |
Source:  Bright MLS #NJCD2067228 Report a problem Bright MLS #NJCD2067228 Report a problem | ||
| 5/16/2024 | Pending sale | $487,500$179/sqft |
Source: Bright MLS #NJCD2067228 Report a problem | ||
| 5/14/2024 | Contingent | $487,500$179/sqft |
Source: Bright MLS #NJCD2067228 Report a problem | ||
| 4/25/2024 | Listed for sale | $487,500+186.8%$179/sqft |
Source: Bright MLS #NJCD2067228 Report a problem | ||
| 2/12/2019 | Sold | $170,000-5%$63/sqft |
Source: Public Record Report a problem | ||
| 12/5/2018 | Price change | $179,000+20.3%$66/sqft |
Source: MLS Direct Blackwood #NJCD229824 Report a problem | ||
| 5/3/2018 | Listed for sale | -- |
Source: Auction.com Report a problem | ||
| 3/29/2018 | Listing removed | $148,817+198.2%$55/sqft |
Source: Auction.com Report a problem | ||
| 1/31/2018 | Listed for sale | -- |
Source: Auction.com Report a problem | ||
| 11/1/2011 | Listing removed | $49,900$18/sqft |
Source: Weichert Realtors #5861151 Report a problem | ||
| 6/27/2011 | Price change | $49,900-16.1%$18/sqft |
Source: Weichert Realtors #5861151 Report a problem | ||
| 3/31/2011 | Listed for sale | $59,500-68.8%$22/sqft |
Source: Weichert Realtors #5861151 Report a problem | ||
| 8/24/1998 | Sold | $190,485$70/sqft |
Source: Public Record Report a problem | ||
Public tax history
| Year | Property taxes | Tax assessment |
|---|---|---|
| 2025 | $11,534 +1.8% | $276,000 |
| 2024 | $11,333 -1.1% | $276,000 |
| 2023 | $11,460 +0.6% | $276,000 |
| 2022 | $11,388 +2.3% | $276,000 |
| 2021 | $11,137 +4.6% | $276,000 |
| 2020 | $10,649 +35.3% | $276,000 |
| 2019 | $7,868 | $276,000 |
| 2018 | $7,868 -21.6% | $276,000 |
| 2017 | $10,031 +7.9% | $276,000 |
| 2016 | $9,297 +0.7% | $276,000 |
| 2015 | $9,233 +5.7% | $276,000 |
| 2014 | $8,737 -5.3% | $276,000 |
| 2013 | $9,222 +1.7% | $276,000 -6.8% |
| 2012 | $9,071 +1.7% | $296,000 |
| 2011 | $8,923 -0.5% | $296,000 |
| 2010 | $8,971 +4.9% | $296,000 +74.6% |
| 2009 | $8,550 | $169,500 |
| 2008 | -- | $169,500 |
| 2007 | -- | $169,500 |
| 2006 | -- | $169,500 |
| 2005 | -- | $169,500 |
| 2004 | -- | $169,500 |
| 2003 | -- | $169,500 |
| 2002 | -- | $169,500 |
| 2001 | -- | $169,500 |
Find assessor info on the county website
Neighborhood: 08081
Nearby homes
- $482,500-- bd-- ba2.3k sqft13 Blue Spruce Dr, Sicklerville, NJ 08081Off Market
- $494,1003 bd2 ba2.7k sqft17 Blue Spruce Dr, Erial, NJ 08081Off Market
- $493,600-- bd-- ba2.6k sqft11 Blue Spruce Dr, Sicklerville, NJ 08081Off Market
- $551,0005 bd3 ba2.9k sqft19 Blue Spruce Dr, Sicklerville, NJ 08081Sold
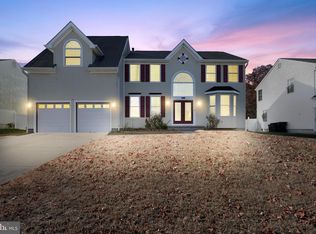
- $499,9004 bd3 ba2.8k sqft14 Blue Spruce Dr, Sicklerville, NJ 08081For Sale
- $491,0004 bd3 ba-- sqft12 Blue Spruce Dr, Erial, NJ 08081Sold
- $538,900-- bd-- ba2.7k sqft16 Blue Spruce Dr, Erial, NJ 08081Off Market
- $522,3003 bd3 ba2.2k sqft21 Blue Spruce Dr, Sicklerville, NJ 08081Off Market
Nearby schools
GreatSchools rating
- 5/10Union Valley Elementary SchoolGrades: PK-5Distance: 0.6 mi
- 5/10Ann A Mullen Middle SchoolGrades: PK,6-8Distance: 2.1 mi
- 3/10Timber Creek High SchoolGrades: 9-12Distance: 1.8 mi
Schools provided by the listing agent
- District: Black Horse Pike Regional Schools
Source: Bright MLS. This data may not be complete. We recommend contacting the local school district to confirm school assignments for this home.
Get a cash offer in 3 minutes
Find out how much your home could sell for in as little as 3 minutes with a no-obligation cash offer.
Estimated market value
$574,500
Get a cash offer in 3 minutes
Find out how much your home could sell for in as little as 3 minutes with a no-obligation cash offer.
Estimated market value
$574,500
- New Jersey
- Camden County
- Sicklerville
- 08081
- 15 Blue Spruce Dr
Nearby cities
Nearby zip codes
Other Sicklerville Topics
