Skip main navigation
Closed
Street View
  • $629,000

    15 Blueberry Hill Rd, Asheville, NC 28804

    4beds
    3,093sqft
    Single Family Residence
    Built in 1973
    0.42 Acres Lot
    $-- Zestimate®
    $203/sqft
    $3,658 Estimated rent

    Home value

    Not available

    Estimated sales range

    Not available

    $3,658/mo

    Zestimate® history
    Loading
    Loading...

    Owner options

    List your home for rent

    $3,658/mo

    Rent Zestimate®

    Find your next renter with Zillow Rental Manager. Plus, with online applications, you can quickly screen prospective tenants – for free.

    Learn more

    $3,658/mo

    Rent Zestimate®

    Refinance and save

    $3,672/mo

    Est. payment

    Refinancing to a lower rate could help reduce your monthly payments and save thousands over the life of the loan.

    See today's rates

    $3,672/mo

    Est. payment

    Explore your selling options

    Work with a Zillow partner agent

    Leverage their expertise and Zillow's premium Showcase listings to get your home seen by more buyers.

    Get started

    List with your own agent

    Get your home in front of millions of buyers by listing it on Zillow.

    Learn how to do it

    Sell it yourself

    Take full control of how buyers see your home on Zillow by listing For Sale by Owner (FSBO).

    List your home

    What's special

    Workshop spaceWood-burning fireplaceLight-filled sunroomHigh-end appliancesFresh interior paint throughoutOversized two-car garageSpacious kitchen
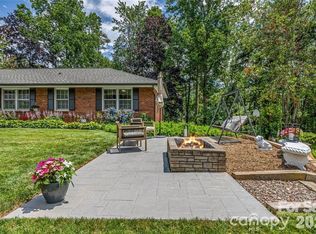
    Mountain living meets everyday convenience in this beautifully updated North Asheville ranch. Tucked away on a quiet cul-de-sac just 10 minutes from downtown Asheville and 5 minutes to Weaverville, this home offers proximity, flexibility, and an easygoing layout. With just over 3,000 square feet, this 4-bedroom, 3-bath home offers plenty of room for everyone. The spacious kitchen features updated countertops, high-end appliances, and a gas cooktop. It flows seamlessly into a light-filled sunroom, an ideal spot for morning coffee or relaxed afternoons. Multiple living spaces on the main level include an inviting living room and a cozy den, complete with a wood-burning fireplace. Fresh interior paint throughout gives the home a clean and updated feel. The lower level offers exceptional flexibility with a large family room and a second primary suite with its own en-suite bath, great for guests or multigenerational living. Step outside to enjoy the fully fenced backyard, which offers privacy and plenty of space to garden or entertain. For everyday practicality, there's an oversized two-car garage, enhanced with a workshop space and abundant storage throughout. Enjoy peaceful neighborhood living while staying close to everything Asheville has to offer.

    Zillow last checked:

    Listing updated:

    Listing Provided by:

    Richard Lindau richardl@uniquecollective.us,

    Unique: A Real Estate Collective,

    Jared McKnight,

    Unique: A Real Estate Collective

    Bought with:

    Jon Corbin

    Nest Realty Asheville

    Source: Canopy MLS as distributed by MLS GRID,MLS#: 4346760MLS Logo

    Facts & features

    Interior

    Bedrooms & bathrooms
    • Bedrooms: 4
    • Bathrooms: 3
    • Full bathrooms: 3
    • Main level bedrooms: 3
    Primary bedroom
    • Level: Main
    Bedroom s
    • Level: Main
    Bedroom s
    • Level: Main
    Bedroom s
    • Level: Basement
    Bathroom full
    • Level: Main
    Bathroom full
    • Level: Main
    Bathroom full
    • Level: Basement
    Bonus room
    • Level: Basement
    Den
    • Level: Main
    Dining room
    • Level: Main
    Kitchen
    • Level: Main
    Laundry
    • Level: Basement
    Living room
    • Level: Main
    Sunroom
    • Level: Main
    Heating
    • Heat Pump
    Cooling
    • Heat Pump
    Appliances
    • Included: Dishwasher, Exhaust Hood, Gas Cooktop, Gas Water Heater, Refrigerator, Wall Oven
    • Laundry: In Basement
    Features
    • Built-in Features, Kitchen Island
    • Flooring: Carpet, Tile, Vinyl
    • Basement: Basement Garage Door,Basement Shop,Exterior Entry,Interior Entry,Partially Finished
    • Fireplace features: Gas Log, Wood Burning
    Interior area
    • Total structure area: 2,202
    • Total interior livable area: 3,093 sqft
    • Finished area above ground: 2,202
    • Finished area below ground: 891

    Property

    Parking
    • Total spaces: 2
    • Parking features: Basement, Driveway
    • Garage spaces: 2
    • Has uncovered spaces: Yes
    Features
    • Levels: One
    • Stories: 1
    • Patio & porch: Deck, Patio, Rear Porch
    • Fencing: Fenced
    Lot
    • Size: 0.42 Acres
    Details
    • Parcel number: 973169961000000
    • Zoning: R-1
    • Special conditions: Standard

    Construction

    Type & style
    • Home type: SingleFamily
    • Property subtype: Single Family Residence
    Materials
    • Brick Full
    Condition
    • New construction: No
    • Year built: 1973

    Utilities & green energy

    • Sewer: Public Sewer
    • Water: City

    Community & neighborhood

    Location
    • Region: Asheville
    • Subdivision: Woodland Hills

    HOA & financial

    HOA
    • Has HOA: Yes
    • HOA fee: $35 annually
    • Association name: Woodland Hills HOA

    Other

    Other facts
    • Listing terms: Cash,Conventional
    • Road surface type: Asphalt, Paved

    Price history

    DateEventPrice
    4/17/2026Sold$629,000$203/sqft
    Source: Canopy MLS as distributed by MLS GRID #4346760 Report a problem
    3/14/2026Listed for sale$629,000+25.8%$203/sqft
    Source: Canopy MLS as distributed by MLS GRID #4346760 Report a problem
    7/30/2021Sold$500,000-4.7%$162/sqft
    Source: Canopy MLS as distributed by MLS GRID #3739120 Report a problem
    6/16/2021Contingent$524,500$170/sqft
    Source: Canopy MLS as distributed by MLS GRID #3739120 Report a problem
    6/14/2021Price change$524,500-0.1%$170/sqft
    Source: Canopy MLS as distributed by MLS GRID #3739120 Report a problem
    6/10/2021Price change$524,8000%$170/sqft
    Source: Canopy MLS as distributed by MLS GRID #3739120 Report a problem
    6/7/2021Price change$524,9000%$170/sqft
    Source: Canopy MLS as distributed by MLS GRID #3739120 Report a problem
    6/3/2021Listed for sale$525,000$170/sqft
    Source: Canopy MLS as distributed by MLS GRID #3739120 Report a problem
    5/30/2021Contingent$525,000$170/sqft
    Source: Canopy MLS as distributed by MLS GRID #3739120 Report a problem
    5/27/2021Price change$525,000-2.8%$170/sqft
    Source: Canopy MLS as distributed by MLS GRID #3739120 Report a problem
    5/25/2021Price change$540,000-1.8%$175/sqft
    Source: Canopy MLS as distributed by MLS GRID #3739120 Report a problem
    5/17/2021Listed for sale$550,000+103.1%$178/sqft
    Source: Canopy MLS as distributed by MLS GRID #3739120 Report a problem
    7/30/2020Sold$270,750$88/sqft
    Source: Canopy MLS as distributed by MLS GRID #3602777 Report a problem
    6/11/2020Price change$270,750-5%$88/sqft
    Source: Asheville Realty & Associates #3602777 Report a problem
    3/31/2020Listed for sale$285,000-11.6%$92/sqft
    Source: Asheville Realty & Associates #3602777 Report a problem
    1/7/2020Sold$322,520$104/sqft
    Source: Public Record Report a problem

    Public tax history

    YearProperty taxesTax assessment
    2025$4,061 +6.8%$438,300
    2024$3,803 +2.3%$438,300
    2023$3,717 +1.2%$438,300
    2022$3,673 +34.7%$438,300 +34.7%
    2021$2,727 +22.2%$325,400 +32.6%
    2020$2,231 +71.8%$245,400
    2019$1,298 $245,400
    2018$1,298 $245,400 +5.4%
    2017$1,298 -1.9%$232,900
    2016$1,323 -6%$232,900
    2015$1,407 $232,900
    2014$1,407 $232,900
    2013-- $232,900 -6.7%
    2012-- $249,600
    2011-- $249,600
    2010-- $249,600
    2009-- $249,600
    2007-- $249,600
    2006-- $249,600 +37.1%
    2005-- $182,000
    2004-- $182,000
    2003-- $182,000
    2002-- $182,000

    Find assessor info on the county website

    Neighborhood: 28804

    Nearby schools

    GreatSchools rating
    Schools provided by the listing agent
    • Elementary: Weaverville/N. Windy Ridge
    • Middle: North Buncombe
    • High: North Buncombe

    Source: Canopy MLS as distributed by MLS GRID. This data may not be complete. We recommend contacting the local school district to confirm school assignments for this home.

    Get pre-qualified for a loan
    At Zillow Home Loans, we can pre-qualify you in as little as 5 minutes with no impact to your credit score.

    An equal housing lender. NMLS #10287.