Tucked along the prized horseshoe street of Bonita Canyon, this enchanting residence—The Wyndover Bay home is a rare blend of Traditional Monterey charm and Italian-inspired elegance. Located in one of Newport Beach’s most coveted guard-gated enclaves, the home has been meticulously remodeled and completed in July 2025, inviting you into a life of warmth, comfort, and elevated style. From the moment you step inside, you’re greeted by a sense of timeless romance. The all-new kitchen is the heart of the home, where dual islands, a custom range hood, and smart stainless steel appliances are perfectly complemented by an extra-large Thermador side-by-side refrigerator and freezer. A matching full-size wine fridge provides ample room for your favorite vintages—ideal for effortless entertaining and elevated everyday living. Just off the kitchen is a separate laundry room, designed with both function and style in mind. Upstairs, the primary suite is a true sanctuary, featuring a fireplace, tongue-and-groove ceiling, jetted soaking tub, and a newly expanded deck that spills out into the treetops—an ideal indoor-outdoor escape. The newly expanded hallway leads to a spacious bonus room that effortlessly transforms into a home theater or game room, with a tucked-away office that feels like a secret hideaway. A second bonus room offers the potential for a fifth bedroom, adding flexibility to the already generous floor plan. Downstairs, a covered patio overlooks the resort-like pool and spa, framed by lush landscaping and a glowing built-in gas fire pit, setting the scene for unforgettable evenings under the stars. Even the garage has a story to tell, with three-car capacity and a tandem space has the possibility to be reimagined as a home gym, complete with double doors that open to the backyard garden. Life in Bonita Canyon extends well beyond your front door. The community offers a private center with an Olympic-sized swimming pool, perfect for early morning laps or relaxing on sun-drenched afternoons. Barbecue grills and picnic areas set the scene for outdoor gatherings, while tennis courts, basketball courts, a playground, and an expansive grassy greenbelt invite daily recreation and connection. Meandering walking trails weave through the neighborhood—ideal for evening strolls with your dog in this notably pet-friendly enclave. From community swim teams to impromptu park playdates, Bonita Canyon fosters a lifestyle where neighbors become lifelong friends.
Sold for $6,600,000
Listed by: Berkshire Hathaway Homeservice • Carter Weir • Contact: 949-723-7080
Bought with: Berkshire Hathaway HomeService
$6,600,000
15 Boardwalk, Newport Beach, CA 92660
5beds
4,934sqft
Single Family Residence
Built in 1999
9,079 Square Feet Lot
$6,673,900 Zestimate®
$1,338/sqft
$15,288 Estimated rent
Home value
$6,673,900
$6.14M - $7.21M
$15,288/mo
Zestimate® history
Owner options
List your home for rent
$15,288/mo
Rent Zestimate®
Find your next renter with Zillow Rental Manager. Plus, with online applications, you can quickly screen prospective tenants – for free.
$15,288/mo
Rent Zestimate®
Refinance and save
$42,213/mo
Est. payment
Refinancing to a lower rate could help reduce your monthly payments and save thousands over the life of the loan.
$42,213/mo
Est. payment
Explore your selling options
Work with a Zillow partner agent
Leverage their expertise and Zillow's premium Showcase listings to get your home seen by more buyers.
Get startedList with your own agent
Get your home in front of millions of buyers by listing it on Zillow.
Learn how to do itSell it yourself
Take full control of how buyers see your home on Zillow by listing For Sale by Owner (FSBO).
List your homeWhat's special
Resort-like pool and spaPrized horseshoe streetDual islandsPrimary suiteFull-size wine fridgeSmart stainless steel appliancesNewly expanded deck
Zillow last checked:
Listing updated:
Listed by:
Carter Weir DRE #01455381 949-795-2222,
Berkshire Hathaway Homeservice,
Susan Weir DRE #01109388,
Berkshire Hathaway Homeservice
Bought with:
Jarett Richards, DRE #02204462
Berkshire Hathaway HomeService
Source: CRMLS,MLS#: NP25165663 Originating MLS: California Regional MLS
Originating MLS: California Regional MLSFacts & features
Interior
Bedrooms & bathrooms
- Bedrooms: 5
- Bathrooms: 5
- Full bathrooms: 4
- 1/2 bathrooms: 1
- Main level bathrooms: 1
Rooms
- Room types: Bonus Room, Bedroom, Den, Entry/Foyer, Family Room, Game Room, Kitchen, Laundry, Living Room, Primary Bedroom, Other, Pantry, Retreat, Utility Room, Dining Room
Bedroom
- Features: All Bedrooms Up
Bathroom
- Features: Dual Sinks, Jetted Tub, Remodeled, Soaking Tub, Upgraded, Vanity, Walk-In Shower
Kitchen
- Features: Kitchen Island, Kitchen/Family Room Combo, Pots & Pan Drawers, Remodeled, Updated Kitchen, Walk-In Pantry
Heating
- Forced Air
Cooling
- Central Air
Appliances
- Included: 6 Burner Stove, Double Oven, Dishwasher, Gas Oven, Gas Range, Ice Maker, Microwave, Refrigerator, Range Hood
- Laundry: Inside, Laundry Room
Features
- Beamed Ceilings, Breakfast Bar, Balcony, Crown Molding, Central Vacuum, Separate/Formal Dining Room, Eat-in Kitchen, Open Floorplan, Pantry, Quartz Counters, Wood Product Walls, Wired for Sound, All Bedrooms Up, Primary Suite, Utility Room, Walk-In Pantry, Walk-In Closet(s)
- Windows: Double Pane Windows
- Has fireplace: Yes
- Fireplace features: Dining Room, Family Room, Gas, Living Room, Primary Bedroom
- Common walls with other units/homes: No Common Walls
Interior area
- Total interior livable area: 4,934 sqft
Property
Parking
- Total spaces: 6
- Parking features: Door-Single, Driveway, Garage, Private, Tandem
- Attached garage spaces: 3
- Uncovered spaces: 3
Features
- Levels: Two
- Stories: 2
- Entry location: 1
- Patio & porch: Front Porch, Patio, See Remarks
- Exterior features: Fire Pit
- Has private pool: Yes
- Pool features: In Ground, Private, Association
- Has spa: Yes
- Spa features: Association, Private
- Has view: Yes
- View description: Pool
Lot
- Size: 9,079 Square Feet
- Features: Back Yard, Landscaped, Yard
Details
- Parcel number: 45872230
- Special conditions: Standard
Construction
Type & style
- Home type: SingleFamily
- Architectural style: Mediterranean
- Property subtype: Single Family Residence
Materials
- Roof: Spanish Tile
Condition
- Updated/Remodeled,Turnkey
- New construction: No
- Year built: 1999
Utilities & green energy
- Electric: 220 Volts in Garage
- Sewer: Public Sewer
- Water: Public
- Utilities for property: Natural Gas Connected, Sewer Connected, Water Connected
Community & HOA
Community
- Features: Curbs, Sidewalks
- Security: Gated with Guard, Gated with Attendant, 24 Hour Security, Smoke Detector(s)
- Subdivision: Wyndover Bay (Bcyw)
HOA
- Has HOA: Yes
- Amenities included: Playground, Pool, Guard, Spa/Hot Tub, Security, Trail(s)
- HOA fee: $435 monthly
- HOA name: Bonita Canyon
- HOA phone: 949-768-7261
Location
- Region: Newport Beach
Financial & listing details
- Price per square foot: $1,338/sqft
- Tax assessed value: $3,817,891
- Annual tax amount: $43,456
- Date on market: 7/23/2025
- Cumulative days on market: 70 days
- Listing terms: Cash,Cash to New Loan
Price history
| Date | Event | Price |
|---|---|---|
| 11/24/2025 | Sold | $6,600,000-5.6%$1,338/sqft |
Source:  CRMLS #NP25165663 Report a problem CRMLS #NP25165663 Report a problem | ||
| 11/10/2025 | Pending sale | $6,995,000$1,418/sqft |
Source: CRMLS #NP25165663 Report a problem | ||
| 10/2/2025 | Contingent | $6,995,000$1,418/sqft |
Source: CRMLS #NP25165663 Report a problem | ||
| 8/27/2025 | Price change | $6,995,000-9.7%$1,418/sqft |
Source: CRMLS #NP25165663 Report a problem | ||
| 7/24/2025 | Listed for sale | $7,750,000+121.4%$1,571/sqft |
Source: CRMLS #NP25165663 Report a problem | ||
| 4/12/2021 | Sold | $3,500,000+150.9%$709/sqft |
Source: Public Record Report a problem | ||
| 9/15/2019 | Listing removed | $8,850$2/sqft |
Source: Surterre Properties Report a problem | ||
| 9/12/2019 | Listed for rent | $8,850$2/sqft |
Source: Surterre Properties Report a problem | ||
| 12/20/2000 | Sold | $1,395,000+53.2%$283/sqft |
Source: Public Record Report a problem | ||
| 12/18/1998 | Sold | $910,500$185/sqft |
Source: Public Record Report a problem | ||
Public tax history
| Year | Property taxes | Tax assessment |
|---|---|---|
| 2025 | $43,456 +2.7% | $3,817,891 +2.8% |
| 2024 | $42,334 +2.5% | $3,714,228 +2% |
| 2023 | $41,305 -30.9% | $3,641,400 +2% |
| 2022 | $59,741 +147.6% | $3,570,000 +77.9% |
| 2021 | $24,124 +1.3% | $2,006,431 +1% |
| 2020 | $23,823 | $1,985,858 +2% |
| 2019 | $23,823 +2.1% | $1,946,920 +2% |
| 2018 | $23,342 +2.2% | $1,908,746 +2% |
| 2017 | $22,851 | $1,871,320 +2% |
| 2016 | $22,851 +2.2% | $1,834,628 +1.5% |
| 2015 | $22,348 +3.4% | $1,807,071 +2% |
| 2014 | $21,614 | $1,771,673 +0.5% |
| 2013 | -- | $1,763,666 +2% |
| 2012 | -- | $1,729,085 +2% |
| 2011 | -- | $1,695,182 +0.8% |
| 2010 | -- | $1,682,513 -0.2% |
| 2009 | -- | $1,686,511 +2% |
| 2008 | -- | $1,653,443 +2% |
| 2007 | -- | $1,621,023 +2% |
| 2006 | -- | $1,589,239 +2% |
| 2005 | -- | $1,558,078 +2% |
| 2004 | -- | $1,527,528 +4.5% |
| 2003 | -- | $1,461,558 +2.7% |
| 2002 | -- | $1,422,900 +2% |
| 2001 | $17,208 +33.2% | $1,395,000 +50.2% |
| 2000 | $12,923 | $928,549 |
Find assessor info on the county website
Neighborhood: 92660
Nearby homes
- $7,405,9005 bd7 ba4.5k sqft11 Boardwalk, Newport Beach, CA 92660Off Market
- $6,995,0006 bd6 ba5.1k sqft17 Boardwalk, Newport Beach, CA 92660Sold

- $7,445,0005 bd5 ba4.9k sqft9 Boardwalk, Newport Beach, CA 92660Sold
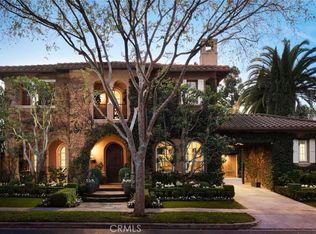
- $6,220,4005 bd6 ba4.5k sqft19 Boardwalk, Newport Beach, CA 92660Off Market
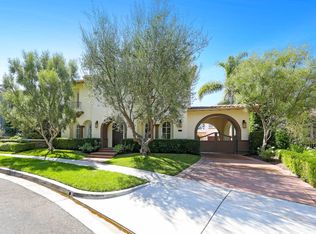
- $5,279,4004 bd4 ba4k sqft16 Boardwalk, Newport Beach, CA 92660Off Market
- $6,751,0004 bd6 ba5.3k sqft14 Boardwalk, Newport Beach, CA 92660Off Market
- $5,875,0004 bd4 ba4k sqft7 Boardwalk, Newport Beach, CA 92660Off Market
- $6,134,9004 bd5 ba4.7k sqft18 Boardwalk, Newport Beach, CA 92660Off Market
Nearby schools
GreatSchools rating
- 9/10Abraham Lincoln Elementary SchoolGrades: K-6Distance: 1.4 mi
- 8/10Corona Del Mar High SchoolGrades: 7-12Distance: 1.5 mi
Schools provided by the listing agent
- Elementary: Abraham Lincoln
- Middle: Corona Del Mar
- High: Corona Del Mar
Source: CRMLS. This data may not be complete. We recommend contacting the local school district to confirm school assignments for this home.
Get a cash offer in 3 minutes
Find out how much your home could sell for in as little as 3 minutes with a no-obligation cash offer.
Estimated market value
$6,673,900
Get a cash offer in 3 minutes
Find out how much your home could sell for in as little as 3 minutes with a no-obligation cash offer.
Estimated market value
$6,673,900
- California
- Orange County
- Newport Beach
- 92660
- 15 Boardwalk
Nearby cities
Nearby neighborhoods
Nearby zip codes
Other Newport Beach Topics
