Skip main navigation
Closed
  • $587,600

    15 Bombay Ct, Candler, NC 28715

    3beds
    2,106sqft
    Single Family Residence
    Built in 2007
    0.6 Acres Lot
    $589,200 Zestimate®
    $279/sqft
    $2,520 Estimated rent

    Home value

    $589,200

    $560,000 - $619,000

    $2,520/mo

    Zestimate® history
    Loading
    Loading...

    Owner options

    List your home for rent

    $2,520/mo

    Rent Zestimate®

    Find your next renter with Zillow Rental Manager. Plus, with online applications, you can quickly screen prospective tenants – for free.

    Learn more

    $2,520/mo

    Rent Zestimate®

    Refinance and save

    $3,604/mo

    Est. payment

    Refinancing to a lower rate could help reduce your monthly payments and save thousands over the life of the loan.

    See today's rates

    $3,604/mo

    Est. payment

    Explore your selling options

    Work with a Zillow partner agent

    Leverage their expertise and Zillow's premium Showcase listings to get your home seen by more buyers.

    Get started

    List with your own agent

    Get your home in front of millions of buyers by listing it on Zillow.

    Learn how to do it

    Sell it yourself

    Take full control of how buyers see your home on Zillow by listing For Sale by Owner (FSBO).

    List your home

    What's special

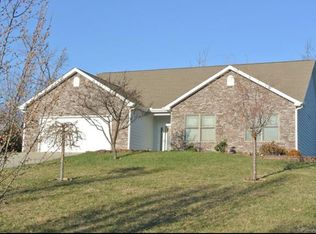
    Enjoy one level luxury living with mountain views from front porch and huge covered, rear porch. Kitchen offers durable solid surface countertops and maple cabinetry with soft-close drawers, stainless Bosch dishwasher, Whirlpool Gold appliances and two large walk-in pantries. Just off the kitchen is a light-filled dining room overlooking the garden with windows on three sides. Sizeable primary suite with tray ceiling, dual walk-in closets, access to rear covered porch and in the primary bath, an oversized shower and jetted tub. Both baths have maple vanities with soft-close drawers and versatile, neutral tile. Many upgrades, 9' ceilings, open floor plan and two car garage with ample attic storage. Shed included. Selling as-is.

    Zillow last checked:

    Listing updated:

    Listed by:

    Stephen Scott ncrealtydynamics@gmail.com,

    Realty Dynamics Inc.

    Bought with:

    Michael Shoffner

    Keller Williams Professionals

    Source: Canopy MLS as distributed by MLS GRID,MLS#: 4130372MLS Logo

    Facts & features

    Interior

    Bedrooms & bathrooms
    • Bedrooms: 3
    • Bathrooms: 2
    • Full bathrooms: 2
    • Main level bedrooms: 3
    Primary bedroom
    • Level: Main
    Bedroom s
    • Level: Main
    Bedroom s
    • Level: Main
    Bathroom full
    • Level: Main
    Bathroom full
    • Level: Main
    Dining room
    • Level: Main
    Great room
    • Level: Main
    Kitchen
    • Level: Main
    Laundry
    • Level: Main
    Heating
    • Central, Heat Pump, Propane
    Cooling
    • Ceiling Fan(s), Central Air
    Appliances
    • Included: Dishwasher, Disposal, Electric Cooktop, Electric Oven, Electric Water Heater, Exhaust Fan, Filtration System, Microwave, Oven, Plumbed For Ice Maker, Refrigerator
    • Laundry: Electric Dryer Hookup, Mud Room, Inside, Laundry Room, Main Level
    Features
    • Attic Other, Breakfast Bar, Soaking Tub, Open Floorplan, Storage, Tray Ceiling(s)(s), Vaulted Ceiling(s)(s), Walk-In Closet(s), Walk-In Pantry
    • Flooring: Carpet, Tile, Wood
    • Doors: Pocket Doors, Sliding Doors, Storm Door(s)
    • Windows: Insulated Windows, Window Treatments
    • Has basement: No
    • Attic: Other,Pull Down Stairs
    • Fireplace features: Gas Log, Living Room, Other - See Remarks
    Interior area
    • Total structure area: 2,106
    • Total interior livable area: 2,106 sqft
    • Finished area above ground: 2,106
    • Finished area below ground: 0

    Property

    Parking
    • Total spaces: 2
    • Parking features: Driveway, Attached Garage, Garage Door Opener, Keypad Entry, Garage on Main Level
    • Attached garage spaces: 2
    • Has uncovered spaces: Yes
    Accessibility
    • Accessibility features: Two or More Access Exits, Bath 60 Inch Turning Radius, Bath Grab Bars, Bath Lever Faucets, Door Width 32 Inches or More, Exterior Curb Cuts, Accessible Hallway(s), Kitchen 60 Inch Turning Radius, No Interior Steps, Zero-Grade Entry
    Features
    • Levels: One
    • Stories: 1
    • Patio & porch: Covered, Deck, Front Porch, Rear Porch
    • Fencing: Back Yard,Partial,Privacy,Wood
    Lot
    • Size: 0.6 Acres
    • Features: Cul-De-Sac, Green Area, Private, Rolling Slope, Views
    Details
    • Additional structures: Shed(s)
    • Parcel number: 960759839000000
    • Zoning: SFR
    • Special conditions: Standard

    Construction

    Type & style
    • Home type: SingleFamily
    • Property subtype: Single Family Residence
    Materials
    • Brick Partial, Fiber Cement, Stone Veneer
    • Foundation: Crawl Space, Slab
    • Roof: Shingle,Composition
    Condition
    • New construction: No
    • Year built: 2007

    Utilities & green energy

    • Sewer: Septic Installed
    • Water: City
    • Utilities for property: Cable Available, Electricity Connected, Propane, Underground Power Lines, Underground Utilities

    Community & HOA

    Community
    • Security: Smoke Detector(s)
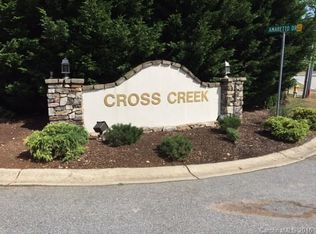
    • Subdivision: Cross Creek
    HOA
    • Has HOA: Yes
    • HOA fee: $180 annually
    • HOA name: Self Managed - Allan Clark
    • HOA phone: 828-505-5640
    Location
    • Region: Candler

    Financial & listing details

    • Price per square foot: $279/sqft
    • Tax assessed value: $331,100
    • Annual tax amount: $2,257
    • Date on market: 4/23/2024
    • Cumulative days on market: 20 days
    • Listing terms: Cash,Conventional,FHA,VA Loan
    • Electric utility on property: Yes
    • Road surface type: Concrete, Paved

    Price history

    DateEventPrice
    6/20/2024Sold$587,600-2.9%$279/sqft
    Source: Canopy MLS as distributed by MLS GRID #4130372 Report a problem
    5/29/2024Price change$604,900-0.8%$287/sqft
    Source: Canopy MLS as distributed by MLS GRID #4130372 Report a problem
    4/23/2024Listed for sale$609,900+120.2%$290/sqft
    Source: Canopy MLS as distributed by MLS GRID #4130372 Report a problem
    5/15/2013Sold$277,000-4.2%$132/sqft
    Source: Canopy MLS as distributed by MLS GRID #NCM535143 Report a problem
    3/26/2013Listed for sale$289,000-5.2%$137/sqft
    Source: DixonPacifica Real Estate #535143 Report a problem
    7/1/2008Sold$305,000$145/sqft
    Source: Public Record Report a problem

    Public tax history

    YearProperty taxesTax assessment
    2025$2,257 +6.9%$331,100
    2024$2,111 +3.2%$331,100
    2023$2,046 +4.2%$331,100
    2022$1,963 $331,100
    2021$1,963 +12.6%$331,100 +20.4%
    2020$1,744 $275,000
    2019$1,744 $275,000
    2018$1,744 +2.4%$275,000 +14.7%
    2017$1,702 -1.6%$239,800
    2016$1,730 +3.9%$239,800
    2015$1,664 $239,800
    2014$1,664 $239,800
    2013-- $239,800 -14.9%
    2012-- $281,800
    2011-- $281,800
    2010-- $281,800
    2009-- $281,800
    Find assessor info on the county website

    Neighborhood: 28715

    Nearby schools

    GreatSchools rating
    Schools provided by the listing agent
    • Elementary: Sand Hill-Venable/Enka
    • Middle: Enka
    • High: Enka

    Source: Canopy MLS as distributed by MLS GRID. This data may not be complete. We recommend contacting the local school district to confirm school assignments for this home.

    Get a cash offer in 3 minutes
    Find out how much your home could sell for in as little as 3 minutes with a no-obligation cash offer.
    Estimated market value
    $589,200
    Get a cash offer in 3 minutes
    Find out how much your home could sell for in as little as 3 minutes with a no-obligation cash offer.
    Estimated market value
    $589,200